
BEDS5
BATHS4
MLS#4746252
STATUSActive
PROPERTY TYPEResidential - Single Family
SUBDIVISIONREVEL AT WOLF RANCH
Property Description
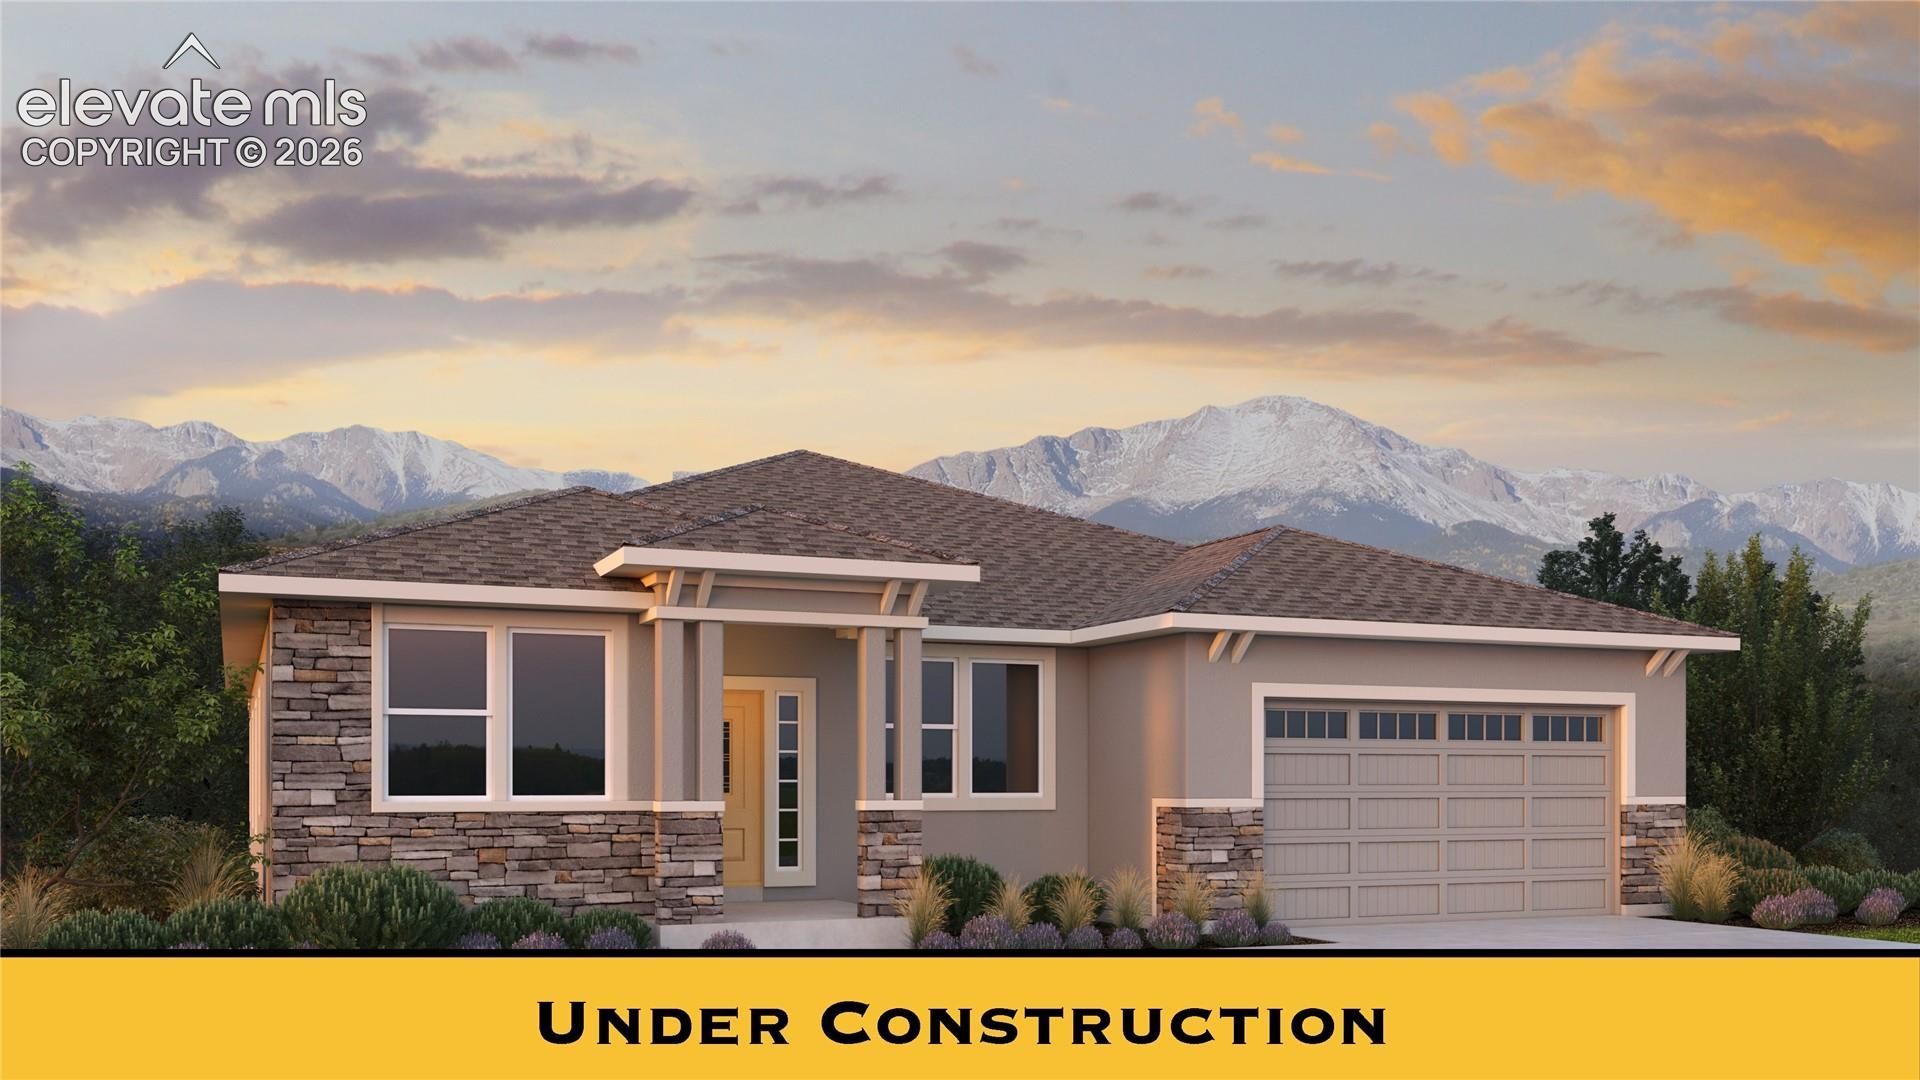
*September Completion* The Mont Blanc floor plan was designed for the true modern homeowner looking for main-floor living with plenty of space to share and flexible options throughout. Just off of the formal entry of this ranch-style home for sale sits a lovely study. The open-concept great room overlooks the massive covered patio and opens to the spacious kitchen with large kitchen island, walk-in pantry, and dining area. The lovely master suite features a large walk-in closet and master bath with walk-in shower and dual vanity. Homeowners will love the three-car tandem garage, ownerâ??s entry with convenient powder room, and a finished basement with two bedrooms, a full bath, and a recreation room. *Photos are of our model*
Property Features
Property Type: Residential - Single Family
Cooling: Central Air
Fireplaces: Electric
Heating: Forced Air
Lot Size: 0.17 Acres
Roof Type: Composite Shingle
Stories: 1.0
Year Built: 2026
Feature Descriptions
Appliances: Cook Top, Dishwasher, Disposal, Double Oven, Gas in Kitchen, Microwave Oven
Basement/Foundation: Full Basement
Builder Model: Mont Blanc
Builder Name: Challenger Home
CommunityFeatures: Club House, Dog Park, Lake/Pond, Parks or Open Space, Playground Area, Pool
Existing Utilities: Cable Available
Exterior: Stucco
Floor Plan: Ranch
Garage Amenities: Garage Door Opener
Garage Type: Attached, Tandem
LotDescription: See Prop Desc Remarks
Percentage of Basement Finished: 75
Sewer: Sewer
Square Footage: 1714 (Basement)
Water: Municipal
Listed By / Shown By
Listed By
Agency Name: New Home Star LLC
Agency Phone: (719) 330-1445
Shown By
Agent Name: Shay Dominguez
Agent Phone: (719) 337-8793
Agency Title: The Cutting Edge, Realtors

Estimate Your Payment
Estimated Payment
$ 3,998.62 per month $3,775.09 Principal & Interest $0.00 Property Tax (data not provided by mls) $223.53 Homeowner's Insurance
9709 Warrick Place | MLS# 4746252
This single family home located at 9709 Warrick Place, Colorado Springs, CO 80924 is currently listed for sale with an asking price of $766,400. This property was built in 2026 and has 5 bedrooms. Warrick Place is located in the REVEL AT WOLF RANCH subdivision. Search REVEL AT WOLF RANCH real estate on sdominguez.thecuttingedgerealtors.com today.