
BEDS6
BATHS5 full 2 partial
SQUARE FEET8,245
MLS#4101143
STATUSActive
PROPERTY TYPEResidential - Single Family
SUBDIVISIONMayfair
SCHOOLDenver 1
Listing Courtesy of:
Alaris Properties LLC
Agency Contact: jon@alarisproperties.com,303-907-7668

Property Description
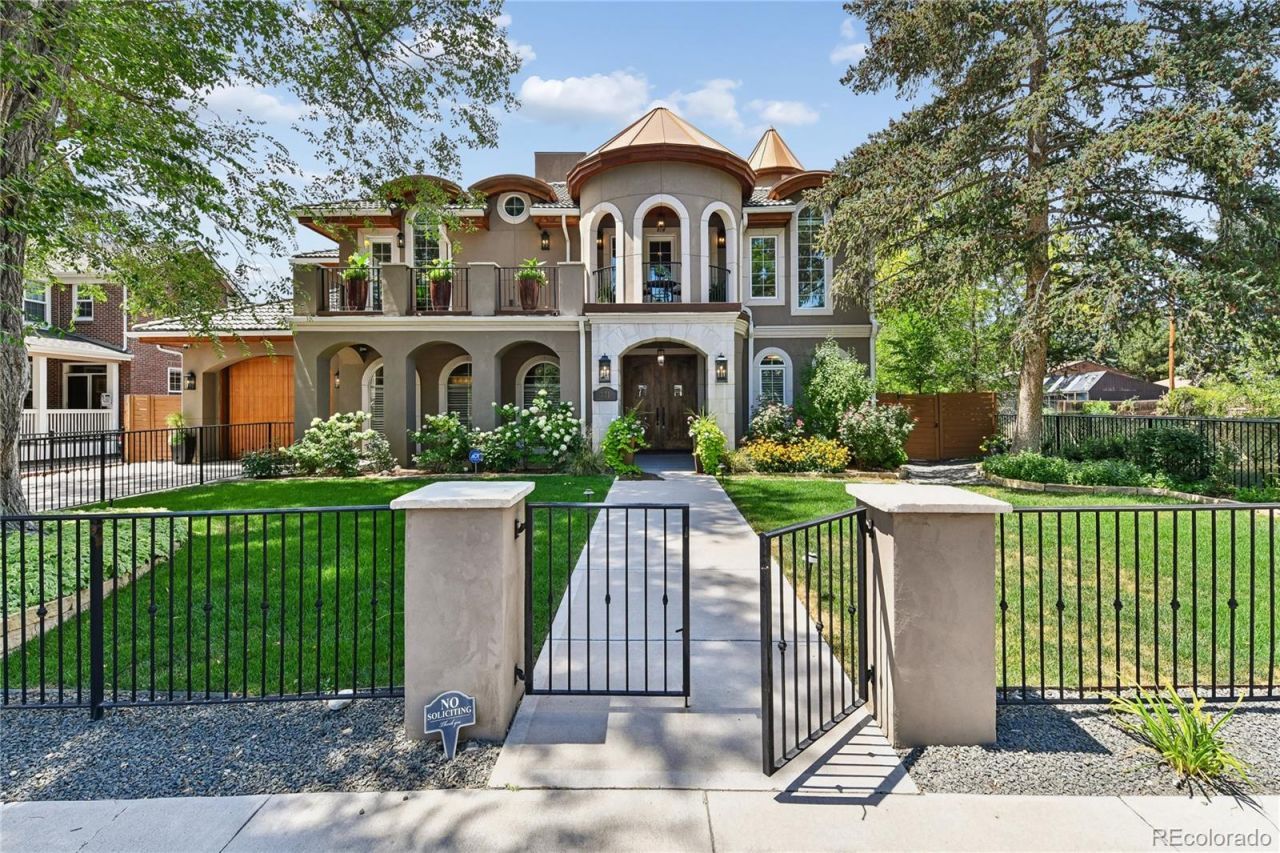
Step into a world of ultimate relaxation and luxury at this radiant Mayfair sanctuary, meticulously crafted to feel like your own private five-star spa resort. With five incredible outdoor living spaces and exquisite architectural details across four fully accessible levels?connected by a private elevator?this home redefines sophisticated living. The main floor sets a serene tone with soaring ceilings, gorgeous walnut hardwood floors, and abundant natural light. Entertain gracefully in the formal dining room using the convenient butlers pantry. Enjoy the large main-floor office behind sleek sliding barn doors. At the core of the residence, the gourmet kitchen shines with a massive center island, premier appliances (including three ovens and a warming drawer), and open to a large and inviting great room. There is also a cozy family room with an indoor/outdoor fireplace. Your resort-style backyard oasis awaits beyond a massive floor-to-ceiling glass nano wall. Relax on the patio or submerge yourself in the pristine pool and jacuzzi, featuring recently redone pool tile and coping that elevate the entire outdoor retreat. Inside, the spa theme continues in the expansive primary suite, offering a tranquil private balcony, custom walk-in closet, and a bath designed for deep relaxation, complete with a steam shower and heated floors. Cap off your evenings on the rooftop deck around the fire pit, or head down to the finished basement?an entertainers dream featuring a fitness area next to a spa-like bathroom with heated floors and steam shower, a stylish wet bar with a full-sized fridge, and a newly updated wine room set against a striking custom brick feature wall. This exceptional Mayfair residence offers an everyday vacation right at home. Agent Owner.
Upcoming Open Houses
Open House Saturday August 1st, 2:00pm - 4:00pm
Open House Sunday August 2nd, 12:00pm - 2:00pm
Property Features
Property Type: Residential - Single Family
Basement: Bath/Stubbed, Finished, Full, Interior Entry, Sump Pump
Cooling: Attic Fan, Central Air
Fireplaces: 3
Garage: 2 car attached
Heating: Forced Air
Home Style: Urban Contemporary
Lot Size: 0.22 Acres
Roof Type: Concrete
Stories: 3.0
Taxes: $15,875
Year Built: 2015
Amenities
Breakfast Bar
Built-in Features
Ceiling Fan(s)
Eat-in Kitchen
Elevator
Entrance Foyer
Five Piece Bath
Granite Counters
High Ceilings
High Speed Internet
Jack & Jill Bathroom
Kitchen Island
Open Floorplan
Pantry
Primary Suite
Quartz Counters
Smart Light(s)
Smart Thermostat
Smoke Free
Sound System
Hot Tub
Tile Counters
Vaulted Ceiling(s)
Walk-In Closet(s)
Wet Bar
Wired for Data
Balcony
Fire Pit
Garden
Gas Valve
Lighting
Private Yard
Rain Gutters
Spa/Hot Tub
Feature Descriptions
Appliances: Bar Fridge, Convection Oven, Cooktop, Dishwasher, Disposal, Double Oven, Gas Water Heater, Microwave, Oven, Range Hood, Refrigerator, Self Cleaning Oven, Sump Pump, Warming Drawer, Wine Cooler
Baths 3/4: 1
Baths Full: 4
Baths Half: 2
Baths Total: 7
Days on Site: 1
Exclusions: Sellers personal property, including but not limited to the Kangen water machine, two clothes washers/dryers, TVs, free-standing Sonos speakers, and staging items.
Exterior: Frame, Stone, Stucco
Fencing: Full
Fireplace: Family Room, Gas, Gas Log, Great Room, Primary Bedroom
Flooring: Carpet, Concrete, Tile, Wood
Hot Tub: Yes
Laundry: Sink, In Unit, Laundry Closet
Lot: Landscaped, Level, Sprinklers In Front, Sprinklers In Rear
Parcel#: 6053-31-009
Parking: 220 Volts, Concrete, Finished Garage, Insulated Garage, Lighted, Smart Garage Door, Storage, Tandem
Parking Notes: 220 Volts, Concrete, Finished Garage, Insulated Garag
Patio/Porch: Covered, Deck, Front Porch, Patio, Rooftop
Pets Allowed: Cats OK, Dogs OK, Yes
Pool: Outdoor Pool, Private
Security: Carbon Monoxide Detector(s), Smart Cameras, Smart Security System, Smoke Detector(s), Video Doorbell, Water Leak/Flood Alarm
Security: yes
Sewer: Public Sewer
Spa: Steam Room
Swimming Pool: Yes
Utilities: Cable Available, Electricity Connected, Internet Access (Wired), Natural Gas Connected, Phone Available
Water: Public
Window: Double Pane Windows, Egress Windows, Window Coverings
Local Schools
High School: George Washington
Middle School: Hill
Elementary School: Carson
School District: Denver 1
Listed By / Shown By
Listed By
Agency Name: Alaris Properties LLC
Agency Contact: jon@alarisproperties.com,303-907-7668
Shown By
Agent Name: Shay Dominguez
Agent Phone: (719) 337-8793
Agency Title: The Cutting Edge, Realtors
Estimate Your Payment
Estimated Payment
$ 17,757.74 per month $15,516.07 Principal & Interest $1,322.92 Property Tax $918.75 Homeowner's Insurance
771 Jasmine Street | MLS# 4101143
This single family home located at 771 Jasmine Street, Denver, CO 80220 is currently listed for sale with an asking price of $3,150,000. This property was built in 2015 and has 6 bedrooms and 5 full and 2 partial baths with 8245 sq. ft. Jasmine Street is located in the Mayfair subdivision within the Denver 1 school district. Search Mayfair real estate on sdominguez.thecuttingedgerealtors.com today.