
BEDS4
BATHS3 full 1 partial
SQUARE FEET2,400
MLS#4778839
STATUSActive
PROPERTY TYPEResidential - Single Family
SUBDIVISIONVillages At Racoon Creek
SCHOOLJefferson County R-1
Listing Courtesy of:
RE/MAX of Cherry Creek
Agency Contact: 720-326-7837

Property Description
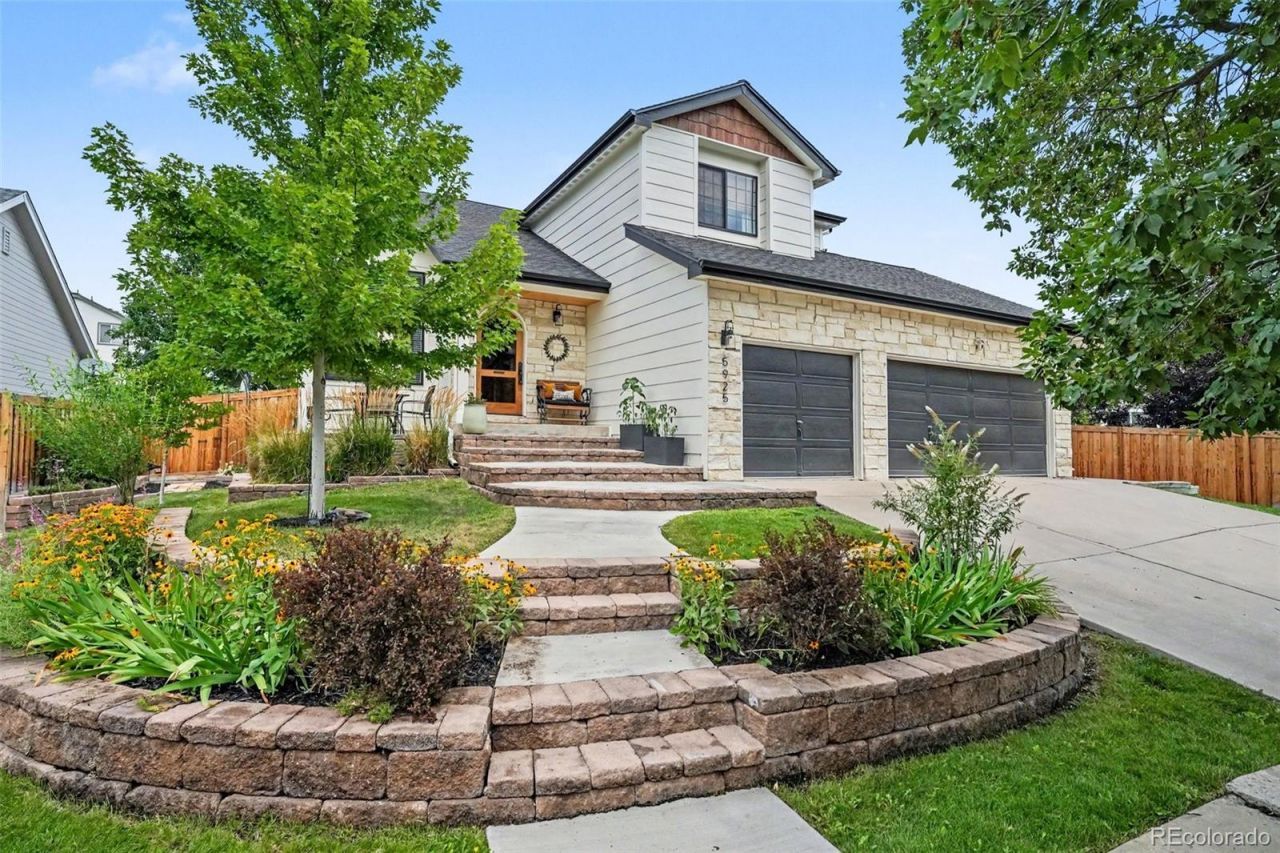
An award-winning interior designer and architects personal residence, this beautifully updated home blends thoughtful design, custom finishes, and exceptional care in one of Littletons most desirable communities. From the custom landscaping and striking front door to the carefully selected finishes throughout, every detail has been intentionally considered.The updated kitchen is the heart of the home, featuring stylish finishes, generous workspace, and a spacious eat-in island ideal for everyday living and entertaining. The gorgeous primary suite offers a remodeled en-suite bath, walk-in closet, and private balcony-the perfect place to enjoy a quiet morning or unwind at the end of the day. Additional updated bathrooms, inviting living spaces, and a finished basement provide flexibility for guests, work, and recreation.Outside, enjoy a private backyard retreat with an expansive two-tier deck, established garden beds, and mature fruit trees. A rare three-car garage provides ample room for vehicles, storage, hobbies, and Colorado gear.In addition to being fully customized and updated, major improvements include a newer furnace, air conditioner, water heater, roof, windows, exterior stonework, and custom landscaping. Community amenities include a clubhouse, pool, scenic trails, parks, lakes, and tennis courts.Beautifully designed, extensively improved, and meticulously maintained, this exceptional home is truly one of a kind and offers true move-in-ready living inside and out.
Property Features
Property Type: Residential - Single Family
Basement: Finished, Partial
Cooling: Central Air
Fireplaces: 1
Garage: 3 car attached
Heating: Forced Air
Home Style: Traditional
Lot Size: 0.19 Acres
Roof Type: Composition
Stories: 2.0
Taxes: $6,453
Year Built: 1998
Amenities
Block Counters
Built-in Features
Butcher Counters
Ceiling Fan(s)
Eat-in Kitchen
High Ceilings
Jack & Jill Bathroom
Kitchen Island
Open Floorplan
Primary Suite
Quartz Counters
Smoke Free
Vaulted Ceiling(s)
Walk-In Closet(s)
Balcony
Garden
Private Yard
Feature Descriptions
Appliances: Dishwasher, Range, Range Hood, Refrigerator
Association Amenities: Clubhouse, Park, Playground, Pool, Tennis Court(s), Trail(s)
Baths 3/4: 2
Baths Full: 1
Baths Half: 1
Baths Total: 4
Days on Site: 4
Exclusions: Sellers Personal Property, Washer/Dryer
Exterior: Frame
Fencing: Full
Fireplace: Gas, Living Room
Flooring: Carpet, Laminate, Tile, Wood
HOA Fee: 84/ Monthly
Lot: Landscaped, Sprinklers In Front, Sprinklers In Rear
Parcel#: 424094
Parking: Concrete
Parking Notes: Concrete
Patio/Porch: Covered, Deck, Front Porch
Pets Allowed: Cats OK, Dogs OK
Sewer: Public Sewer
Water: Public
Local Schools
High School: Dakota Ridge
Middle School: Summit Ridge
Elementary School: Blue Heron
School District: Jefferson County R-1
Listed By / Shown By
Listed By
Agency Name: RE/MAX of Cherry Creek
Agency Contact: 720-326-7837
Shown By
Agent Name: Shay Dominguez
Agent Phone: (719) 337-8793
Agency Title: The Cutting Edge, Realtors
Estimate Your Payment
Estimated Payment
$ 4,894.28 per month $4,112.99 Principal & Interest $537.75 Property Tax $243.54 Homeowner's Insurance
5925 W Long Drive | MLS# 4778839
This single family home located at 5925 W Long Drive, Littleton, CO 80123 is currently listed for sale with an asking price of $835,000. This property was built in 1998 and has 4 bedrooms and 3 full and 1 partial baths with 2400 sq. ft. W Long Drive is located in the Villages At Racoon Creek subdivision within the Jefferson County R-1 school district. Search Villages At Racoon Creek real estate on sdominguez.thecuttingedgerealtors.com today.