
BEDS3
BATHS1 full 1 partial
SQUARE FEET1,520
MLS#8844483
STATUSActive
PROPERTY TYPEResidential - Single Family
SUBDIVISIONPikes Peak Panorama
SCHOOLHarrison 2
Listing Courtesy of:
eXp Realty, LLC
Agency Contact: realtormichellefisher@gmail.com,719-322-6467

Property Description
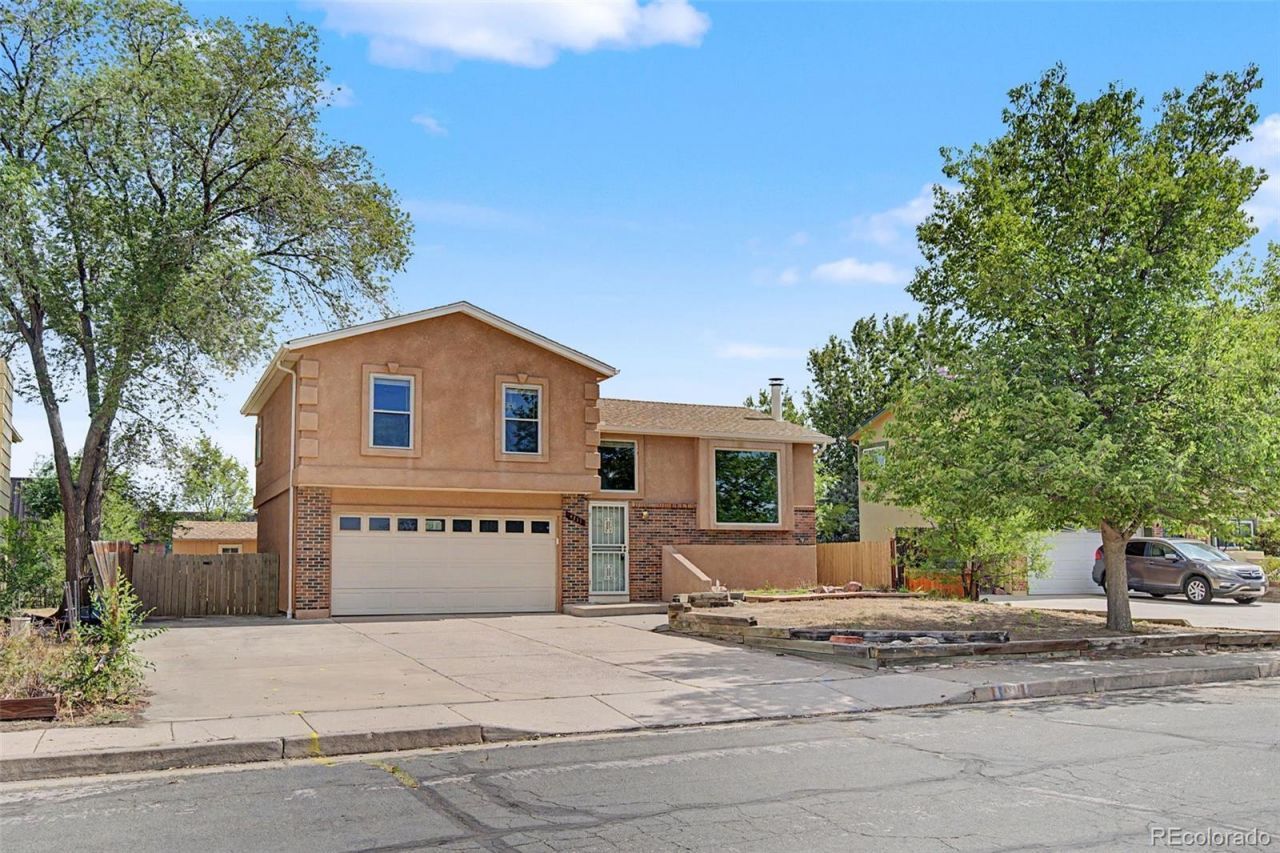
Unlock the potential of this three-bedroom, two bath tri-level home. This home features exterior stucco, expansive back deck, finished basement, updated kitchen appliances (inclusive of a gas range), two-car garage, and RV/camper/additional parking. This functional floor plan offers resale or rental potential, while the spacious backyard features two storage sheds for added versatility. Conveniently located near schools, parks, shopping, restaurants, entertainment, the Colorado Springs Airport, and multiple military installations, this property offers investment appeal in a highly accessible location. Whether you are looking to renovate, rent, flip, or add to your portfolio, this opportunity wont last long so schedule your showing today before it is too late!
Property Features
Property Type: Residential - Single Family
Basement: Full
Cooling: Air Conditioning-Room
Fireplaces: 1
Garage: 2 car attached
Heating: Forced Air
Lot Size: 0.14 Acres
Roof Type: Composition
Taxes: $1,369
Year Built: 1982
Feature Descriptions
Appliances: Dishwasher, Dryer, Microwave, Oven, Range, Refrigerator, Washer
Baths 3/4: 0
Baths Full: 1
Baths Half: 1
Baths Total: 2
Exclusions: Sellers personal property.
Exterior: Frame
Fireplace: Basement
Parcel#: 64234-04-044
Parking: Concrete
Parking Notes: Concrete
Sewer: Public Sewer
Utilities: Electricity Connected, Natural Gas Connected
Water: Public
Local Schools
High School: Sierra High
Middle School: Panorama
Elementary School: Wildflower
School District: Harrison 2
Listed By / Shown By
Listed By
Agency Name: eXp Realty, LLC
Agency Contact: realtormichellefisher@gmail.com,719-322-6467
Shown By
Agent Name: Shay Dominguez
Agent Phone: (719) 337-8793
Agency Title: The Cutting Edge, Realtors
Estimate Your Payment
Estimated Payment
$ 1,679.30 per month $1,477.72 Principal & Interest $114.08 Property Tax $87.50 Homeowner's Insurance
4711 Keith Circle | MLS# 8844483
This single family home located at 4711 Keith Circle , Colorado Springs, CO 80916 is currently listed for sale with an asking price of $300,000. This property was built in 1982 and has 3 bedrooms and 1 full and 1 partial baths with 1520 sq. ft. Keith Circle is located in the Pikes Peak Panorama subdivision within the Harrison 2 school district. Search Pikes Peak Panorama real estate on sdominguez.thecuttingedgerealtors.com today.