
BEDS4
BATHS2 full
SQUARE FEET3,078
MLS#6901801
STATUSActive
PROPERTY TYPEResidential - Single Family
SUBDIVISIONByers
SCHOOLByers 32-J
Listing Courtesy of:
HomeSmart Realty
Agency Contact: freddisarlat@gmail.com,303-246-7018

Property Description
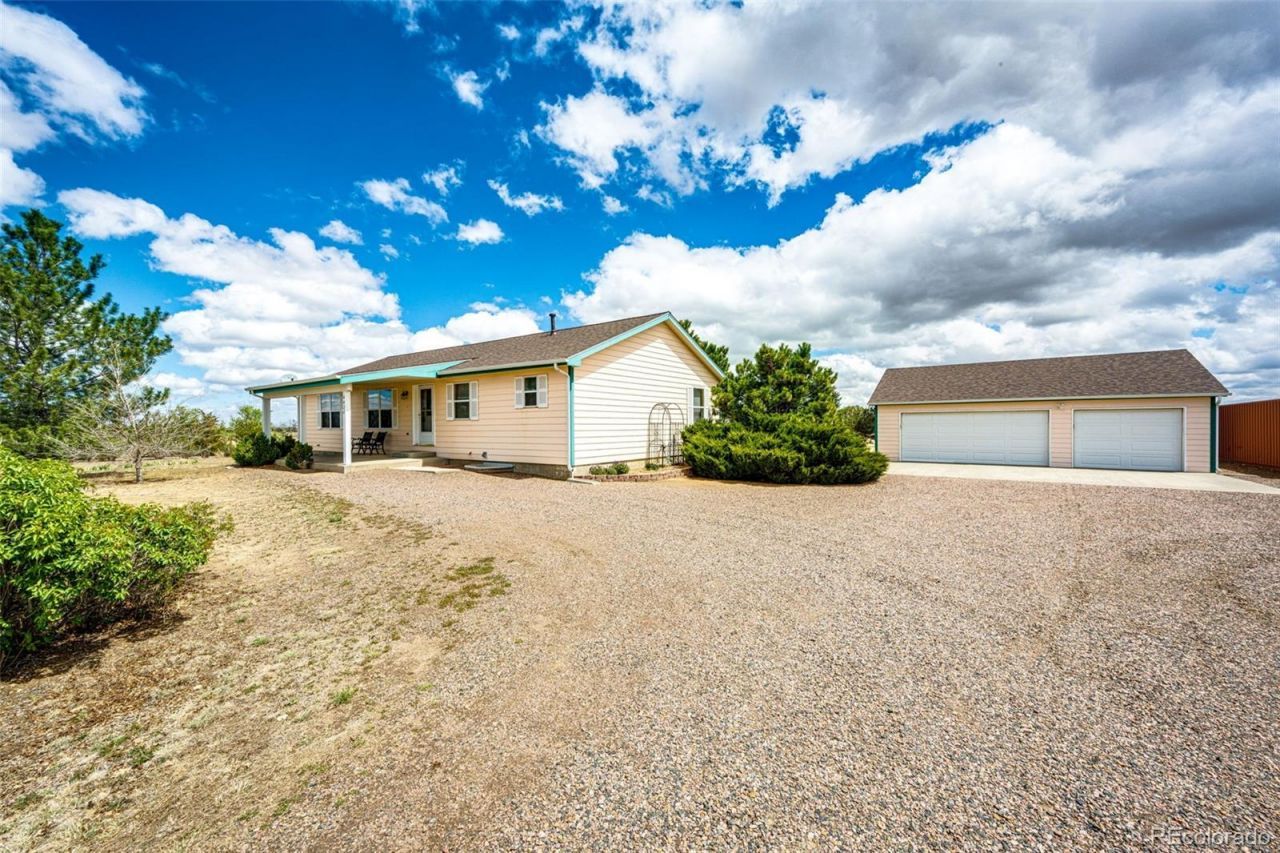
This home is *clean and *move in ready! Home offers exceptional country living with easy access to I-70 and the Denver Metro Area. Main floor living *plus a full basement. This property features 4 bedrooms, 2 full bathrooms, Main floor Laundry room, and ample storage throughout.* New Pella sliding door in the kitchen leading to a covered patio. The Full size basement has 2 egress windows, 1 bedroom, plus bonus room, in addition to a large unfinished area. Outdoor amenities include a garden with Water access, 2 storage containers, 2 additional sheds, and an oversized 3-car garage with extra storage. Plenty of room to grow! Peaceful, serene, and beautifully maintained is the best way to describe this solid home. This is a level property on 40 acres. Plenty of room for *Horses, your own *Chickens or maybe a *Cow or two. Key update includes a new septic tank installed this year. New Pella patio sliding door. The propane tank is owned, not leased. No HOAs and *No Water Bills!!
Property Features
Property Type: Residential - Single Family
Basement: Full
Cooling: Central Air
Heating: Forced Air
Lot Size: 40.00 Acres
Roof Type: Fiberglass
Stories: 1.0
Taxes: $2,756
Year Built: 2003
Amenities
Eat-in Kitchen
Open Floorplan
Pantry
Primary Suite
Smoke Free
Walk-In Closet(s)
Garden
Private Yard
Feature Descriptions
Appliances: Dishwasher, Disposal, Dryer, Microwave, Oven, Refrigerator
Baths 3/4: 0
Baths Full: 2
Baths Half: 0
Baths Total: 2
Days on Site: 97
Exclusions: Chandelier in the kitchen. And personal property.
Exterior: Frame
Flooring: Carpet, Laminate, Vinyl
Lot: Level
Parcel#: R0134530
Patio/Porch: Covered, Deck, Front Porch, Patio
Security: Carbon Monoxide Detector(s), Smoke Detector(s)
Sewer: Septic Tank
Special View Info: Plains
Utilities: Cable Available, Electricity Available, Electricity Connected, Internet Access (Wired), Phone Available, Phone Connected, Propane
Water: Well
Window: Egress Windows, Window Coverings
Local Schools
High School: Byers Public School
Middle School: Byers Public School
Elementary School: Byers Public School
School District: Byers 32-J
Listed By / Shown By
Listed By
Agency Name: HomeSmart Realty
Agency Contact: freddisarlat@gmail.com,303-246-7018
Shown By
Agent Name: Shay Dominguez
Agent Phone: (719) 337-8793
Agency Title: The Cutting Edge, Realtors
Estimate Your Payment
Estimated Payment
$ 3,751.41 per month $3,324.87 Principal & Interest $229.67 Property Tax $196.88 Homeowner's Insurance
4420 Behrens Road | MLS# 6901801
This single family home located at 4420 Behrens Road, Byers, CO 80103 is currently listed for sale with an asking price of $675,000. This property was built in 2003 and has 4 bedrooms and 2 full baths with 3078 sq. ft. Behrens Road is located in the Byers subdivision within the Byers 32-J school district. Search Byers real estate on sdominguez.thecuttingedgerealtors.com today.