
BEDS4
BATHS2 full 1 partial
SQUARE FEET1,971
MLS#2412780
STATUSActive
PROPERTY TYPEResidential - Single Family
SUBDIVISIONHarkness Heights
SCHOOLDenver 1
Listing Courtesy of:
Phil T Realty LLC
Agency Contact: trutnt@aol.com,303-912-1074

Property Description
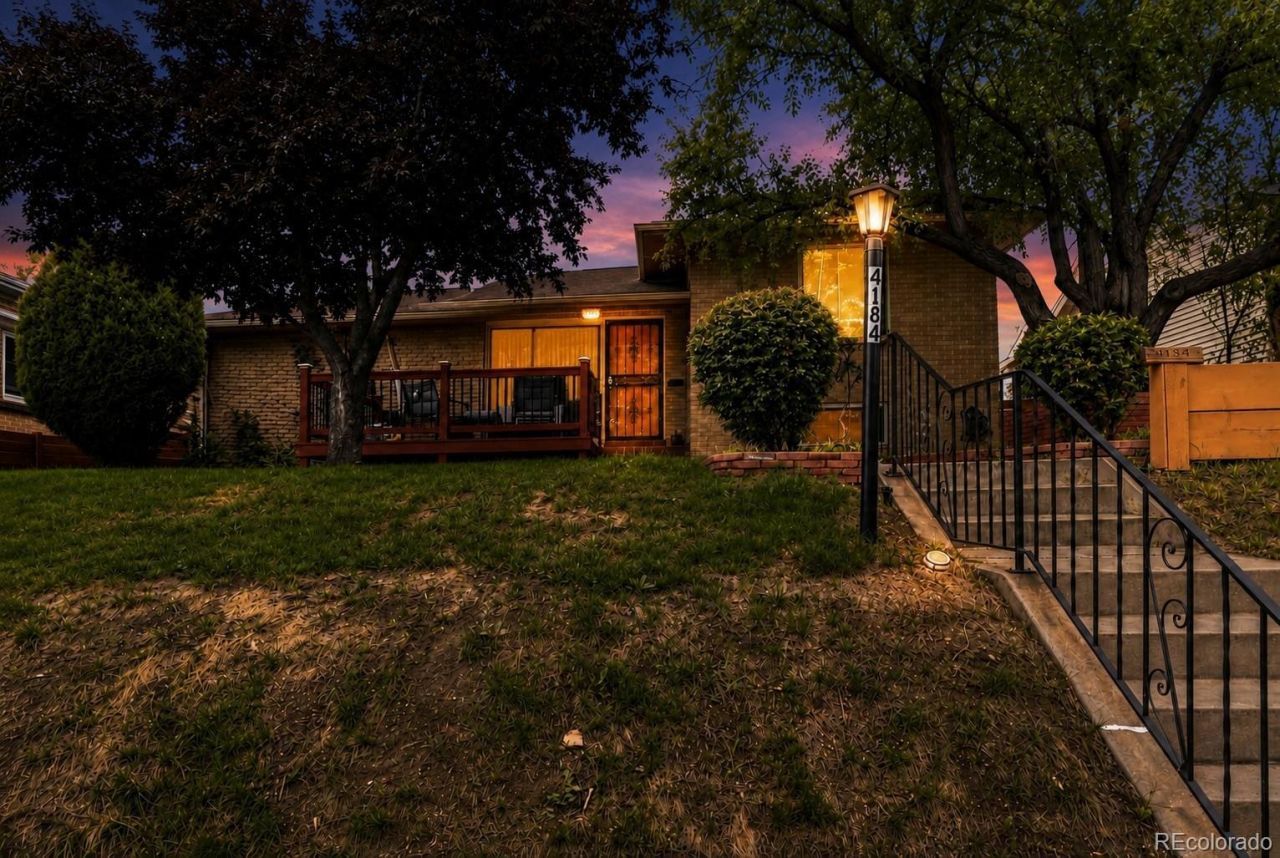
Timeless 1953 Custom Home in the Heart of the HighlandsThis character-rich custom home sits in one of Denvers most sought-after neighborhoods ? Harkness Heights in the Highlands ? offering an unbeatable combination of location, space, and upside. Inside, youll find a distinctive sunken dining room and a layout designed for real living.The basement features a self-contained apartment ? already wired and plumbed for its own kitchen ? offering immediate potential as a rental unit, in-law suite, or multigenerational living space. Currently operated as a single-family home, conversion is straightforward for the right buyer.Steps from Sloans Lake, Rocky Mountain Lake, and Berkeley Park. Minutes to Regis University, Willis Case Golf Course, 44th & 32nd Ave corridors, Downtown Denver, and Old Town Arvada. Virtually every cuisine you could want is within a short drive.Professional photos and updated specifications coming soon. Contact the listing agent directly for details and timeline.Family emergency has set back the expected progress in getting this home on the market. We are diligently overcoming the set back and we are moving forward again and appreciate your patience.Updatae, the work on the house is progressing and could be done as soosn as 10 days from 7/25.
Property Features
Property Type: Residential - Single Family
Basement: Finished, Interior Entry
Cooling: Central Air
Garage: 2
Heating: Forced Air
Home Style: Mid-Century Modern
Lot Size: 0.15 Acres
Roof Type: Composition
Stories: 3.0
Taxes: $3,500
Year Built: 1954
Amenities
Breakfast Bar
Granite Counters
Feature Descriptions
Appliances: Oven, Range, Refrigerator
Baths 3/4: 0
Baths Full: 2
Baths Half: 1
Baths Total: 3
Days on Site: 45
Exclusions: personal property
Exterior: Brick
Fencing: Full
Fireplace: Living Room
Flooring: Wood
Lot: Level, Many Trees
Parcel#: 2203-09-024
Patio/Porch: Covered, Deck, Front Porch, Patio
Sewer: Public Sewer
Utilities: Electricity Connected, Natural Gas Connected
Water: Public
Window: Double Pane Windows
Local Schools
High School: North
Middle School: Skinner
Elementary School: Columbian
School District: Denver 1
Listed By / Shown By
Listed By
Agency Name: Phil T Realty LLC
Agency Contact: trutnt@aol.com,303-912-1074
Shown By
Agent Name: Shay Dominguez
Agent Phone: (719) 337-8793
Agency Title: The Cutting Edge, Realtors
Estimate Your Payment
Estimated Payment
$ 5,503.85 per month $4,920.81 Principal & Interest $291.67 Property Tax $291.38 Homeowner's Insurance
4184 Lowell Boulevard | MLS# 2412780
This single family home located at 4184 Lowell Boulevard, Denver, CO 80211 is currently listed for sale with an asking price of $999,000. This property was built in 1954 and has 4 bedrooms and 2 full and 1 partial baths with 1971 sq. ft. Lowell Boulevard is located in the Harkness Heights subdivision within the Denver 1 school district. Search Harkness Heights real estate on sdominguez.thecuttingedgerealtors.com today.