
BEDS5
BATHS3 full
SQUARE FEET2,744
MLS#7472951
STATUSActive
PROPERTY TYPEResidential - Single Family
SUBDIVISIONSutton Estates
SCHOOLBoulder Valley RE 2
Listing Courtesy of:
The Agency - Denver
Agency Contact: KelsiW@TheAgencyRE.com,832-392-1797

Property Description
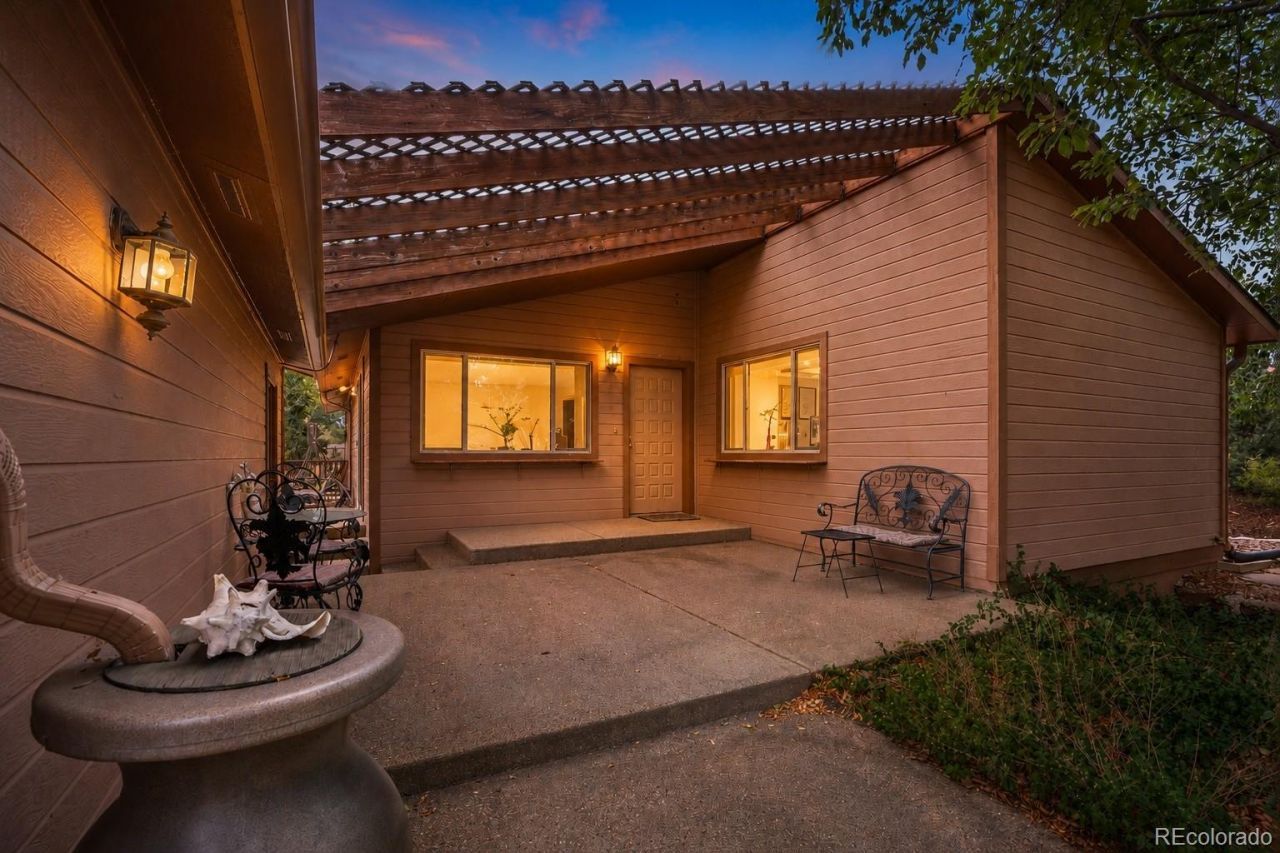
Appraised at $690k!! Welcome to this spacious 5-bedroom, 3-bathroom home in the heart of Old Town Lafayette, offering a flexible floor plan, endless potential and so much outdoor living. The main level features a living room, dining area, kitchen with pantry, laundry room, and three generously sized bedrooms, including a primary suite with a walk-in closet and private en-suite bath. Newer carpet adds a fresh touch throughout the main floor.The fully finished walk-out basement provides exceptional versatility with two additional bedrooms, a full bathroom, a second kitchenette, its own laundry area, and a spacious living area?ideal for multigenerational living, extended guests or income potential. Outside, enjoy a fully fenced backyard with mature landscaping, a beautiful limestone slab patio, front yard patio, side patio off the living room, an attached two-car garage and an extra-wide three-car driveway. Located just minutes from downtown Lafayettes shops, restaurants, parks, and community events, this home combines an unbeatable location with incredible potential.This property is being SOLD AS-IS and offers an excellent opportunity for buyers looking to build equity. While the home has been well loved and offers an outstanding layout and location, it is ready for its next owner to bring their vision and make it their own. The list price reflects the homes condition, making it a fantastic value in one of Boulder Countys most desirable communities.
Property Features
Property Type: Residential - Single Family
Basement: Finished
Cooling: Central Air
Garage: 2 car attached
Heating: Forced Air
Lot Size: 0.19 Acres
Roof Type: Composition
Stories: 1.0
Taxes: $3,299
Year Built: 1985
Amenities
In-Law Floorplan
Pantry
Primary Suite
Walk-In Closet(s)
Wet Bar
Garden
Private Yard
Feature Descriptions
Appliances: Dishwasher, Dryer, Microwave, Oven, Range Hood, Refrigerator, Washer
Baths 3/4: 0
Baths Full: 3
Baths Half: 0
Baths Total: 3
Days on Site: 6
Exclusions: Washer/Dryer in the basement.
Exterior: Frame, Wood Siding
Fencing: Full
Flooring: Carpet, Tile
Parcel#: R0060815
Patio/Porch: Patio
Sewer: Public Sewer
Water: Public
Local Schools
High School: Centaurus
Middle School: Angevine
Elementary School: Lafayette
School District: Boulder Valley RE 2
Listed By / Shown By
Listed By
Agency Name: The Agency - Denver
Agency Contact: KelsiW@TheAgencyRE.com,832-392-1797
Shown By
Agent Name: Shay Dominguez
Agent Phone: (719) 337-8793
Agency Title: The Cutting Edge, Realtors
Estimate Your Payment
Estimated Payment
$ 3,666.23 per month $3,201.73 Principal & Interest $274.92 Property Tax $189.58 Homeowner's Insurance
405 E Sutton Circle | MLS# 7472951
This single family home located at 405 E Sutton Circle, Lafayette, CO 80026 is currently listed for sale with an asking price of $650,000. This property was built in 1985 and has 5 bedrooms and 3 full baths with 2744 sq. ft. E Sutton Circle is located in the Sutton Estates subdivision within the Boulder Valley RE 2 school district. Search Sutton Estates real estate on sdominguez.thecuttingedgerealtors.com today.