
BEDS3
BATHS3 full
SQUARE FEET1,861
MLS#8107797
STATUSActive
PROPERTY TYPEResidential - Condominium
SUBDIVISIONThree Fountains
SCHOOLDenver 1
Listing Courtesy of:
Guide Real Estate
Agency Contact: Sarah@CHDagent.com,720-837-2724

Property Description
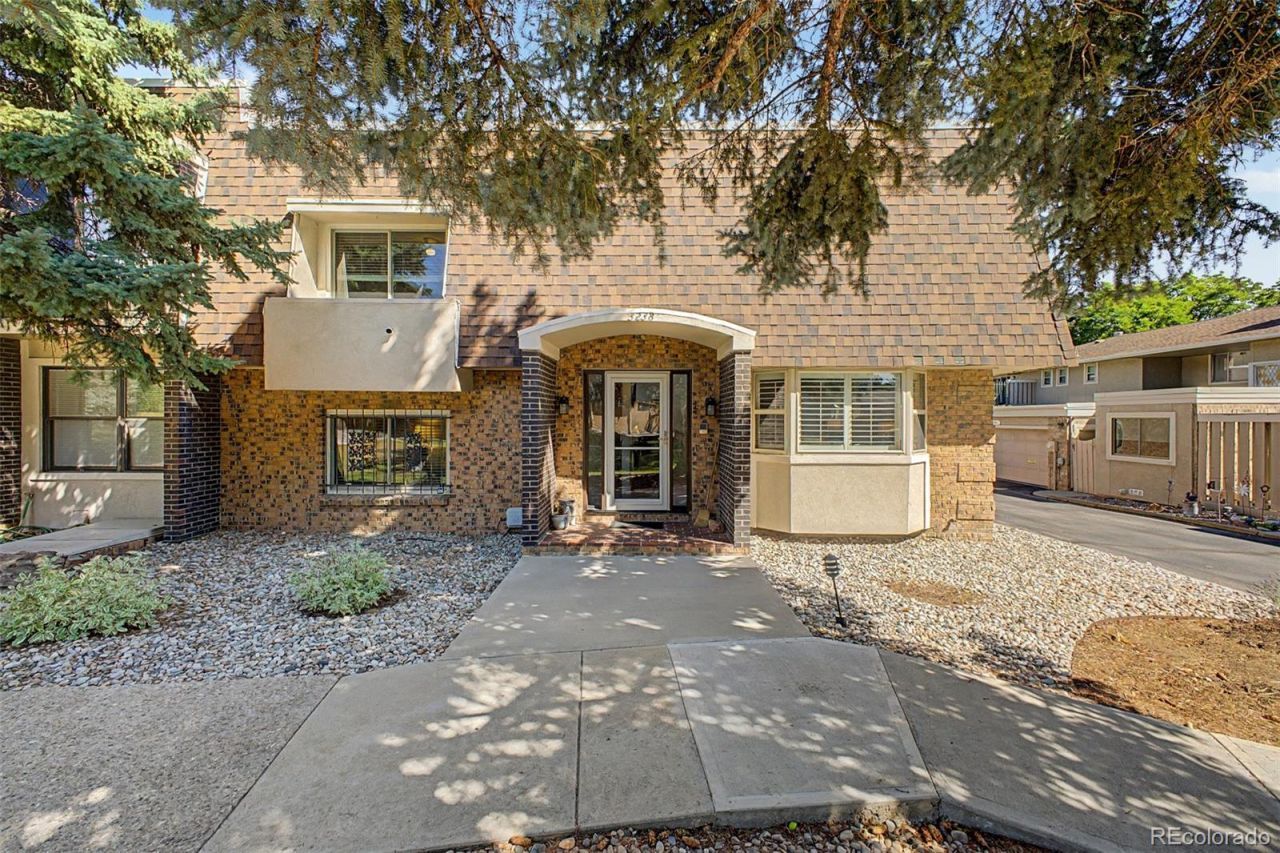
Light, privacy and room to spread out define this updated end unit with large open space in front. Vaulted ceilings, skylights and additional windows carry natural light throughout a layout that lives larger than expected. The main level connects an updated kitchen with abundant cabinetry including a pantry, granite counters and a pass-through to the dining area, creating an easy flow into the main living spaces.The lower-level family room adds a fireplace, patio access and a separate bedroom with a full bath, offering flexibility for guests, multigenerational living, a home office or a more private living space. Upstairs, two en suite bedrooms provide even more versatility, including a spacious primary suite with a private balcony and renovated five-piece bath featuring a soaking tub, walk-in shower and skylight. A two-car attached garage, main-level laundry and private walled patio make everyday life easier.Outside, mature trees, landscaped green spaces and winding pathways give the community the feel of an established residential neighborhood rather than a typical attached development. The pool, clubhouse and fitness center add to the convenience, while nearby Bible Park and the High Line Canal offer miles of walking, running and biking trails. Whole Foods, Target, restaurants, Southmoor Light Rail Station and I-25 keep shopping, dining and commuting simple. The hoa has a lot of ammenties apart of it including water, trash, recyling, on site maintenance, stunning pool and more!
Property Features
Property Type: Residential - Condominium
Cooling: Central Air
Fireplaces: 1
Garage: 2 car attached
Heating: Forced Air, Natural Gas
Roof Type: Composition
Stories: 2.0
Taxes: $2,718
Year Built: 1967
Amenities
Built-in Features
Ceiling Fan(s)
Entrance Foyer
Five Piece Bath
Granite Counters
High Ceilings
Open Floorplan
Primary Suite
Smoke Free
Vaulted Ceiling(s)
Balcony
Feature Descriptions
Appliances: Dishwasher, Gas Water Heater, Microwave, Range Hood, Refrigerator, Self Cleaning Oven
Association Amenities: Clubhouse, Fitness Center, On Site Management, Pool
Baths 3/4: 1
Baths Full: 2
Baths Half: 0
Baths Total: 3
Exclusions: Seller(s) personal property
Exterior: Frame
Fencing: Full
Fireplace: Family Room
Flooring: Carpet, Tile, Wood
HOA Fee: 600/ Monthly
Parcel#: 6324-01-091
Patio/Porch: Front Porch, Patio
Pool: Outdoor Pool
Security: Carbon Monoxide Detector(s), Smoke Detector(s)
Sewer: Public Sewer
Swimming Pool: Yes
Utilities: Electricity Available, Natural Gas Available
Water: Public
Window: Skylight(s)
Local Schools
High School: Thomas Jefferson
Middle School: Hamilton
Elementary School: Samuels
School District: Denver 1
Listed By / Shown By
Listed By
Agency Name: Guide Real Estate
Agency Contact: Sarah@CHDagent.com,720-837-2724
Shown By
Agent Name: Shay Dominguez
Agent Phone: (719) 337-8793
Agency Title: The Cutting Edge, Realtors
Estimate Your Payment
Estimated Payment
$ 2,965.64 per month $2,586.01 Principal & Interest $226.50 Property Tax $153.13 Homeowner's Insurance
3238 S Oneida Way | MLS# 8107797
This condo located at 3238 S Oneida Way, Denver, CO 80224 is currently listed for sale with an asking price of $525,000. This property was built in 1967 and has 3 bedrooms and 3 full baths with 1861 sq. ft. S Oneida Way is located in the Three Fountains subdivision within the Denver 1 school district. Search Three Fountains real estate on sdominguez.thecuttingedgerealtors.com today.