
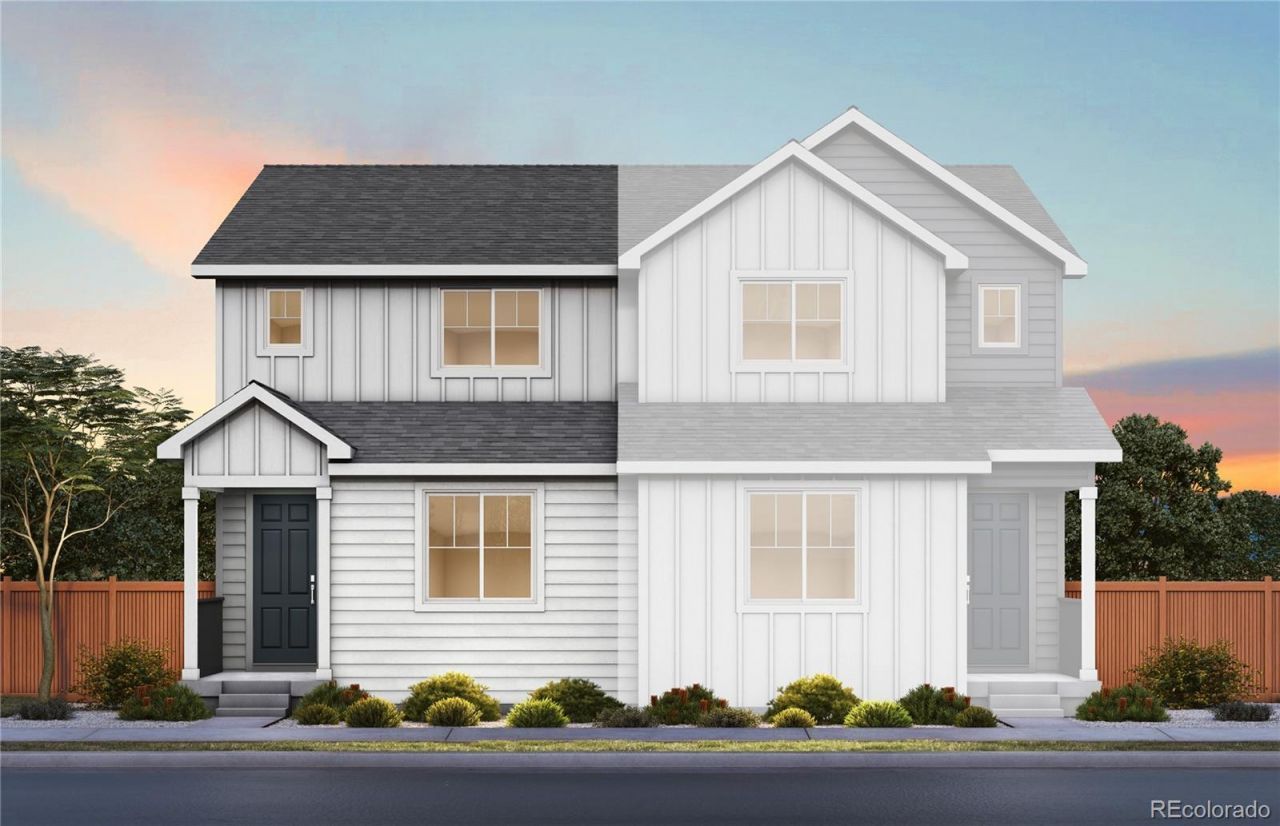
BEDS3
BATHS2 full 1 partial
SQUARE FEET1,497
MLS#6847710
STATUSActive
PROPERTY TYPEResidential - Single Family
SUBDIVISIONSky Ranch
SCHOOLAdams-Arapahoe 28J
Listing Courtesy of:
Kentwood Real Estate DTC, LLC
Agency Contact: TeamGreen@kentwood.com,415-309-5454

Property Description
Pulte Homes at Sky Ranch proudly presents the Altair plan on a desirable corner homesite, available for move-in this winter! A welcoming front porch sets the tone for this thoughtfully designed home. Inside, the inviting foyer opens to a comfortable gathering room that flows seamlessly into the café and well-appointed kitchen, complete with a gas range and refrigerator.Upstairs, a versatile tech center provides the perfect space for a home office, study area, or cozy reading nook. The convenient second-floor laundry room comes fully equipped with a washer and dryer. Two secondary bedrooms share a full bath, while the spacious Owners Suite offers a private retreat featuring a walk-in closet and a beautifully appointed shower enclosure.Step outside to enjoy the covered patio and fenced side yard?an ideal outdoor space for relaxing, entertaining, and creating lasting memories. Dont miss this opportunity to own a stylish new home in the sought-after Sky Ranch community! Call or text Kristin at 303.324.0885 to schedule a tour or email Kristin.congleton@pulte.com
Property Features
Property Type: Residential - Single Family
Cooling: Central Air
Garage: 2 car attached
Heating: Forced Air
Home Style: Mountain Contemporary
Lot Size: 0.09 Acres
Roof Type: Composition
Stories: 2.0
Taxes: $4,769
Year Built: 2026
Amenities
Private Yard
Rain Gutters
Feature Descriptions
Appliances: Dishwasher, Disposal, Dryer, Electric Water Heater, Microwave, Range, Refrigerator, Sump Pump
Baths 3/4: 1
Baths Full: 1
Baths Half: 1
Baths Total: 3
Days on Site: 1
Exclusions: Staging items
Exterior: Cement Siding, Concrete, Frame
HOA Fee: 133/ Monthly
Parcel#: 035592219
Patio/Porch: Covered, Patio
Sewer: Public Sewer
Local Schools
High School: Vista Peak
Middle School: Harmony Ridge P-8
Elementary School: Harmony Ridge P-8
School District: Adams-Arapahoe 28J
Listed By / Shown By
Listed By
Agency Name: Kentwood Real Estate DTC, LLC
Agency Contact: TeamGreen@kentwood.com,415-309-5454
Shown By
Agent Name: Shay Dominguez
Agent Phone: (719) 337-8793
Agency Title: The Cutting Edge, Realtors
Estimate Your Payment
Estimated Payment
$ 2,432.15 per month $1,920.99 Principal & Interest $397.42 Property Tax $113.75 Homeowner's Insurance
28729 E 5th Place | MLS# 6847710
This single family home located at 28729 E 5th Place , Watkins, CO 80137 is currently listed for sale with an asking price of $389,990. This property was built in 2026 and has 3 bedrooms and 2 full and 1 partial baths with 1497 sq. ft. E 5th Place is located in the Sky Ranch subdivision within the Adams-Arapahoe 28J school district. Search Sky Ranch real estate on sdominguez.thecuttingedgerealtors.com today.