
BEDS4
BATHS3 full 1 partial
SQUARE FEET3,112
MLS#6366116
STATUSActive
PROPERTY TYPEResidential - Single Family
SUBDIVISIONSolterra
SCHOOLJefferson County R-1
Listing Courtesy of:
LIV Sotheby's International Realty
Agency Contact: heidi@thewendlinggroup.com,303-704-8383

Property Description
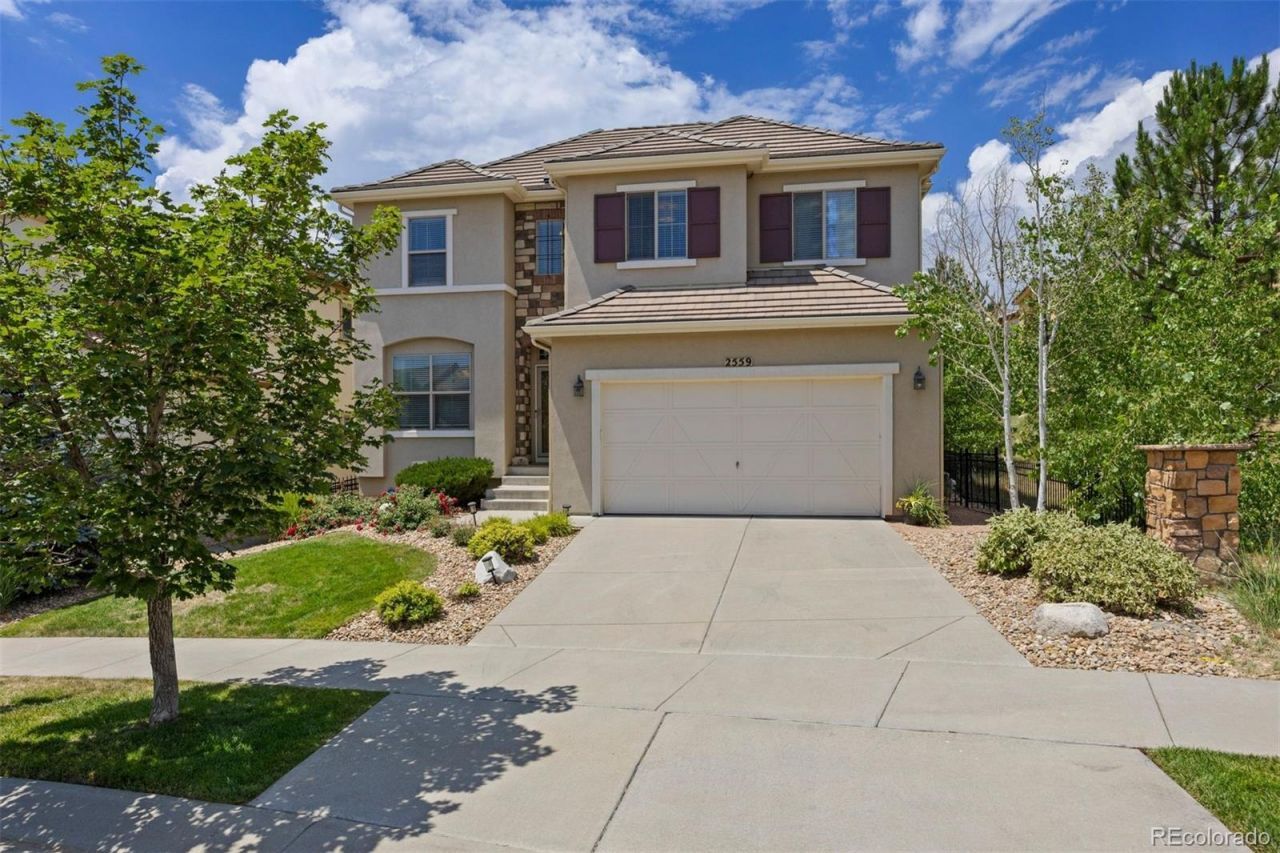
Welcome to this beautifully updated Cardel home, set on a private homesite tucked into the bend of a quiet cul-de-sac, where breathtaking mountain views, timeless updates, and an exceptional setting create the perfect Colorado retreat.Step inside to discover a bright, open-concept floor plan enhanced by new engineered wood flooring, fresh interior paint, and an abundance of natural light. A private office just off the entry provides the ideal space for working from home or a quiet retreat. The dramatic two-story great room serves as the heart of the home, featuring soaring ceilings, expansive windows, and a floor-to-ceiling stone gas fireplace that creates a warm and inviting focal point.Designed for effortless entertaining, the living room flows seamlessly into the dining area and beautifully appointed kitchen. Complete with quartz countertops, stainless steel appliances, abundant cabinetry, a spacious center island, and generous prep space, the kitchen is equally suited for casual meals and hosting family and friends.Upstairs, youll find a loft, 3 spacious bedrooms, 2 bathrooms, and a laundry room. The Primary suite is a peaceful retreat showcasing picturesque mountain views, walk-in closet, and 3/4 en suite bath.The fully finished basement expands the homes versatility with a generous secondary family room, a conforming bedroom, full bathroom, and flexible bonus space ideal for a home gym, media room, playroom, or hobby area.Outside, the west-facing backyard is designed to capture Colorados spectacular sunsets. Relax beneath the covered patio, entertain guests, or simply enjoy the unobstructed mountain views from your private outdoor sanctuary.Ideally located just minutes from Downtown Morrison, Red Rocks Amphitheatre, Downtown Golden, Green Mountain trails, Bear Creek Lake Park, and with convenient access to Downtown Denver, Cherry Creek, and Denver International Airport, this exceptional Solterra residence offers the very best of Colorado living.
Property Features
Property Type: Residential - Single Family
Basement: Daylight, Finished, Full
Cooling: Central Air
Fireplaces: 1
Garage: 3 car attached
Heating: Forced Air, Natural Gas
Home Style: Contemporary
Lot Size: 0.13 Acres
Roof Type: Spanish Tile
Stories: 2.0
Taxes: $9,421
Year Built: 2014
Amenities
Ceiling Fan(s)
Eat-in Kitchen
Granite Counters
High Ceilings
Kitchen Island
Open Floorplan
Primary Suite
Quartz Counters
Vaulted Ceiling(s)
Walk-In Closet(s)
Feature Descriptions
Appliances: Dishwasher, Disposal, Dryer, Gas Water Heater, Microwave, Oven, Refrigerator, Washer
Association Amenities: Clubhouse, Park, Playground, Pond Seasonal, Pool, Tennis Court(s), Trail(s)
Baths 3/4: 1
Baths Full: 2
Baths Half: 1
Baths Total: 4
Days on Site: 6
Exclusions: Personal items and curtains in the living and kitchen area.
Exterior: Frame, Stone, Stucco
Fencing: Full
Fireplace: Gas, Living Room
Flooring: Carpet, Tile, Wood
HOA Fee: 250/ Annually
Laundry: Sink, In Unit
Lot: Corner Lot, Cul-De-Sac, Greenbelt, Landscaped, Master Planned, Sprinklers In Front, Sprinklers In Rear
Parcel#: 459604
Parking: Dry Walled, Tandem
Parking Notes: Dry Walled, Tandem
Patio/Porch: Covered, Patio
Security: Carbon Monoxide Detector(s), Smoke Detector(s)
Sewer: Public Sewer
Special View Info: Mountain(s)
Utilities: Electricity Connected, Natural Gas Connected
Water: Public
Window: Double Pane Windows, Window Coverings, Window Treatments
Local Schools
High School: Green Mountain
Middle School: Dunstan
Elementary School: Rooney Ranch
School District: Jefferson County R-1
Listed By / Shown By
Listed By
Agency Name: LIV Sotheby's International Realty
Agency Contact: heidi@thewendlinggroup.com,303-704-8383
Shown By
Agent Name: Shay Dominguez
Agent Phone: (719) 337-8793
Agency Title: The Cutting Edge, Realtors
Estimate Your Payment
Estimated Payment
$ 6,393.79 per month $5,295.17 Principal & Interest $785.08 Property Tax $313.54 Homeowner's Insurance
2559 S Kendrick Street | MLS# 6366116
This single family home located at 2559 S Kendrick Street, Denver, CO 80228 is currently listed for sale with an asking price of $1,075,000. This property was built in 2014 and has 4 bedrooms and 3 full and 1 partial baths with 3112 sq. ft. S Kendrick Street is located in the Solterra subdivision within the Jefferson County R-1 school district. Search Solterra real estate on sdominguez.thecuttingedgerealtors.com today.