
BEDS5
BATHS4 full
SQUARE FEET2,763
MLS#8247963
STATUSActive
PROPERTY TYPEResidential - Single Family
SUBDIVISIONHarvest Ridge
SCHOOLAdams-Arapahoe 28J
Listing Courtesy of:
RE/MAX Professionals
Agency Contact: tomrman@aol.com,303-910-8436

Property Description
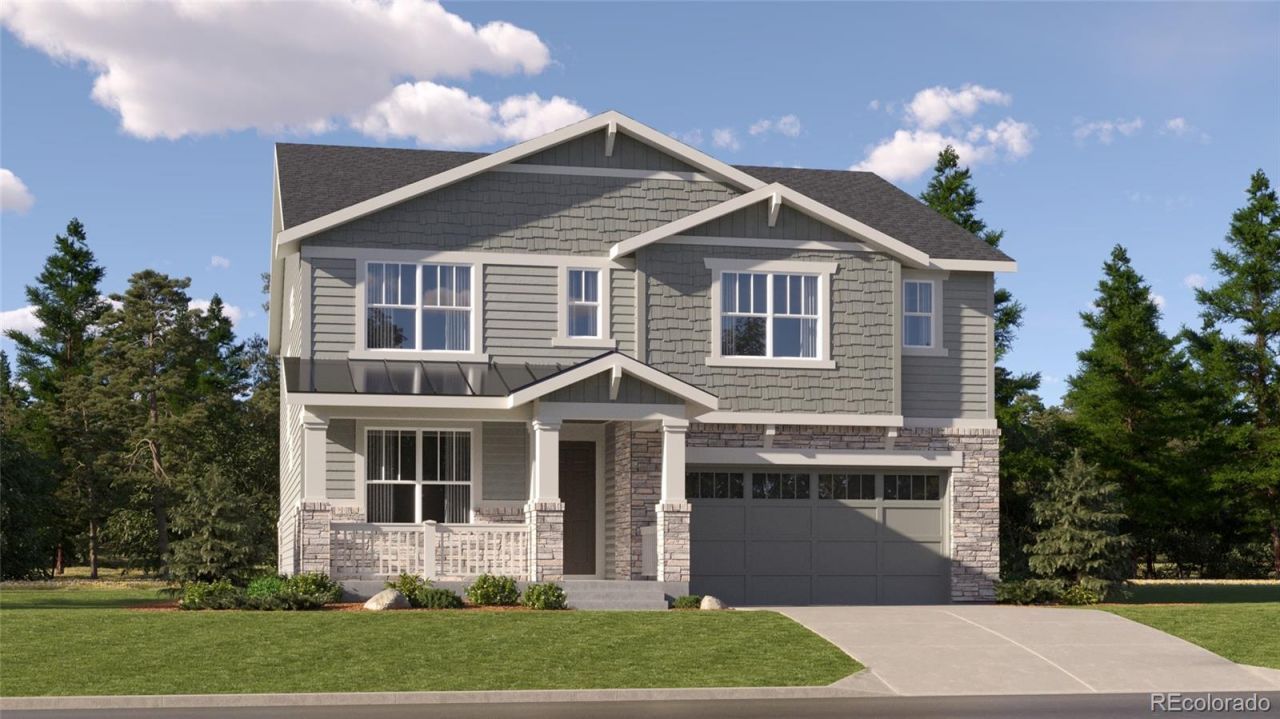
**Contact Lennar today about Special Financing for this home - terms and conditions apply****Anticipated Completion August 2026! Colorado living at its finest! Gorgeous Stonehaven in Harvest Ridge features 5 beds, 4 baths, dramatic great room with volume ceilings, spacious kitchen, 3 car garage (2 + 1 tandem) and crawlspace. Beautiful upgrades and finishes throughout including stainless steel appliances, luxury vinyl plank floor, EXTENDED covered deck, passive radon mitigation system and more. The builder seamlessly blends & showcases the unparalleled beauty of Colorado with the most innovative homes, energy efficient technologies & modern conveniences, bringing the best of both worlds together. Each floor plan is thoughtfully designed to combine elegance & luxury together. What some builders consider high-end upgrades, this builder makes standard. Close to dining, shopping, entertainment & other amenities. Dont wait ? this community will sell out quickly! Welcome Home! Photos and 3D walkthrough tour are a model only and subject to change.
Property Features
Property Type: Residential - Single Family
Basement: Crawl Space
Cooling: Central Air
Garage: 3 car attached
Heating: Geothermal
Lot Size: 0.16 Acres
Roof Type: Composition
Stories: 2.0
Taxes: $11,467
Year Built: 2025
Amenities
Breakfast Bar
Entrance Foyer
Jack & Jill Bathroom
Kitchen Island
Open Floorplan
Pantry
Quartz Counters
Smoke Free
Vaulted Ceiling(s)
Walk-In Closet(s)
Rain Gutters
Feature Descriptions
Appliances: Dishwasher, Disposal, Microwave, Oven, Refrigerator
Baths 3/4: 1
Baths Full: 3
Baths Half: 0
Baths Total: 4
Exclusions: Sellers Personal Possessions and any staging items that may be in use.
Exterior: Frame, Other
Flooring: Carpet, Vinyl
HOA Fee: 78/ Monthly
Laundry: In Unit
Lot: Corner Lot
Parcel#: 035599710
Parking: Concrete
Parking Notes: Concrete
Patio/Porch: Covered, Deck, Front Porch
Pets Allowed: Cats OK, Dogs OK, Yes
Security: Carbon Monoxide Detector(s), Smoke Detector(s)
Sewer: Public Sewer
Utilities: Cable Available, Electricity Available, Electricity Connected, Natural Gas Available, Natural Gas Connected, Phone Available
Water: Public
Window: Double Pane Windows
Local Schools
High School: Vista Peak
Middle School: Harmony Ridge P-8
Elementary School: Harmony Ridge P-8
School District: Adams-Arapahoe 28J
Listed By / Shown By
Listed By
Agency Name: RE/MAX Professionals
Agency Contact: tomrman@aol.com,303-910-8436
Shown By
Agent Name: Shay Dominguez
Agent Phone: (719) 337-8793
Agency Title: The Cutting Edge, Realtors
Estimate Your Payment
Estimated Payment
$ 4,474.72 per month $3,322.41 Principal & Interest $955.58 Property Tax $196.73 Homeowner's Insurance
24791 E Baltic Place | MLS# 8247963
This single family home located at 24791 E Baltic Place , Aurora, CO 80018 is currently listed for sale with an asking price of $674,500. This property was built in 2025 and has 5 bedrooms and 4 full baths with 2763 sq. ft. E Baltic Place is located in the Harvest Ridge subdivision within the Adams-Arapahoe 28J school district. Search Harvest Ridge real estate on sdominguez.thecuttingedgerealtors.com today.