
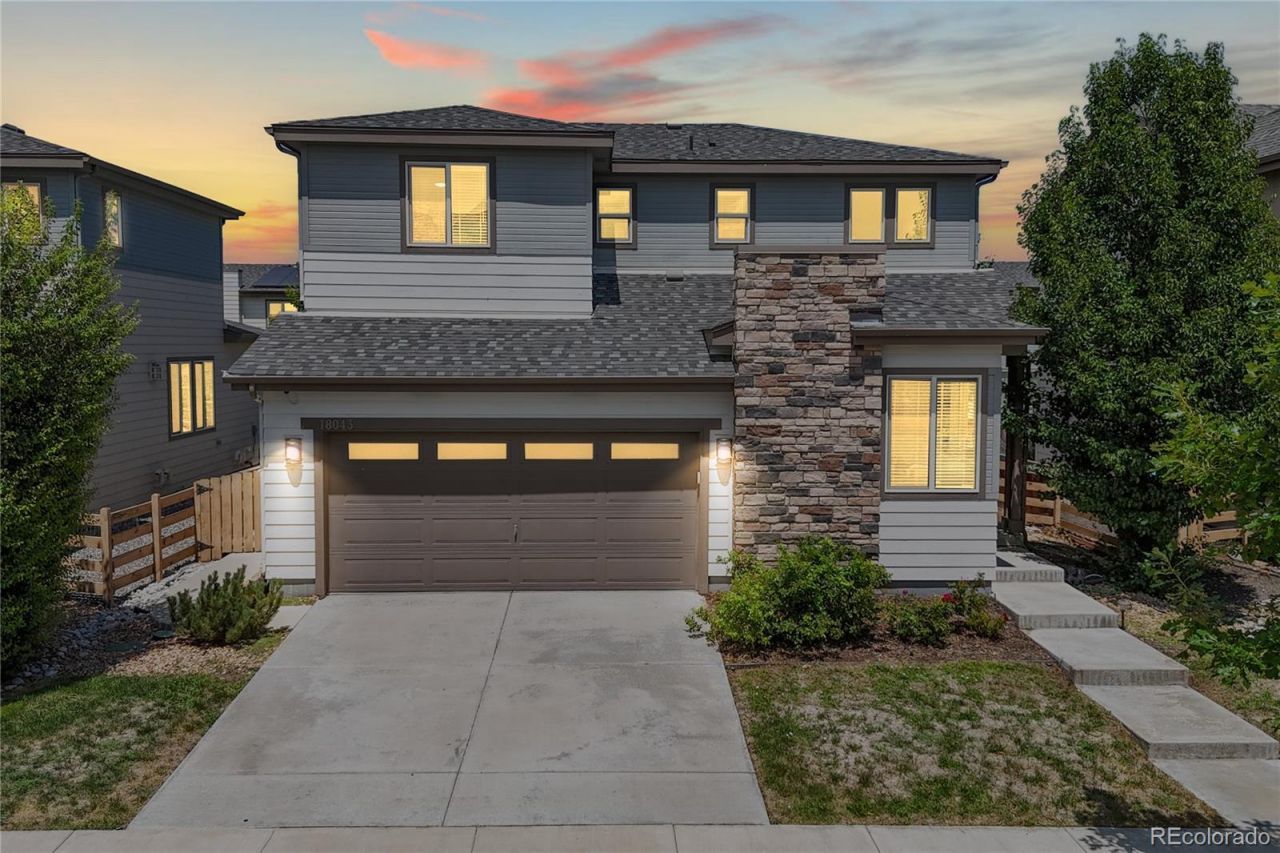
BEDS3
BATHS3 full
SQUARE FEET2,734
MLS#6948607
STATUSActive
PROPERTY TYPEResidential - Single Family
SUBDIVISIONReunion D
SCHOOLSchool District 27-J
Listing Courtesy of:
Luxe Realty, Inc.
Agency Contact: luis@luxerealtydenver.com,720-575-1050

Property Description
Welcome home to this beautifully maintained 3-bedroom, 3-bath home in the highly sought-after Reunion community! This home combines comfort, functionality, and room to grow. The open-concept main level features durable flooring, a spacious great room filled with natural light, and a stylish kitchen complete with a large island, pantry, and eat-in dining area?perfect for everyday living and entertaining. Upstairs, youll find a generous primary suite with a private en-suite bath, along with two additional bedrooms and a full bathroom. Step outside to enjoy the covered patio and expansive deck, ideal for summer barbecues and relaxing evenings. The attached two-car garage, upper-level laundry, and unfinished basement add convenience and flexibility. Located close to parks, trails, community amenities including a clubhouse, fitness center, and pool, plus easy access to E-470, DIA, shopping, and dining, this home truly has it all. Dont miss your opportunity to make it yours!
Property Features
Property Type: Residential - Single Family
Basement: Unfinished
Cooling: Central Air
Garage: 2 car attached
Heating: Forced Air
Lot Size: 0.11 Acres
Roof Type: Composition
Stories: 2.0
Taxes: $7,088
Year Built: 2018
Amenities
Ceiling Fan(s)
Eat-in Kitchen
Kitchen Island
Open Floorplan
Primary Suite
Balcony
Private Yard
Feature Descriptions
Appliances: Cooktop, Microwave, Refrigerator
Baths 3/4: 0
Baths Full: 3
Baths Half: 0
Baths Total: 3
Exclusions: Sellers personal property
Exterior: Frame, Stone, Wood Siding
Fencing: Full
Flooring: Carpet, Laminate, Tile
HOA Fee: 141/ Quarterly
Parcel#: R0188483
Patio/Porch: Covered, Deck, Patio
Pets Allowed: Cats OK, Dogs OK
Security: Carbon Monoxide Detector(s), Smoke Detector(s)
Sewer: Public Sewer
Utilities: Cable Available, Internet Access (Wired)
Water: Public
Window: Window Coverings
Local Schools
High School: Prairie View
Middle School: Otho Stuart
Elementary School: Reunion
School District: School District 27-J
Listed By / Shown By
Listed By
Agency Name: Luxe Realty, Inc.
Agency Contact: luis@luxerealtydenver.com,720-575-1050
Shown By
Agent Name: Shay Dominguez
Agent Phone: (719) 337-8793
Agency Title: The Cutting Edge, Realtors
Estimate Your Payment
Estimated Payment
$ 3,225.46 per month $2,487.50 Principal & Interest $590.67 Property Tax $147.29 Homeowner's Insurance
18043 E 107th Avenue | MLS# 6948607
This single family home located at 18043 E 107th Avenue , Commerce City, CO 80022 is currently listed for sale with an asking price of $505,000. This property was built in 2018 and has 3 bedrooms and 3 full baths with 2734 sq. ft. E 107th Avenue is located in the Reunion D subdivision within the School District 27-J school district. Search Reunion D real estate on sdominguez.thecuttingedgerealtors.com today.