
BEDS4
BATHS2 full 1 partial
SQUARE FEET3,944
MLS#6661487
STATUSActive
PROPERTY TYPEResidential - Single Family
SUBDIVISIONReunion
SCHOOLSchool District 27-J
Listing Courtesy of:
Price & Co. Real Estate
Agency Contact: elena@pricecohomes.com,802-291-2536

Property Description
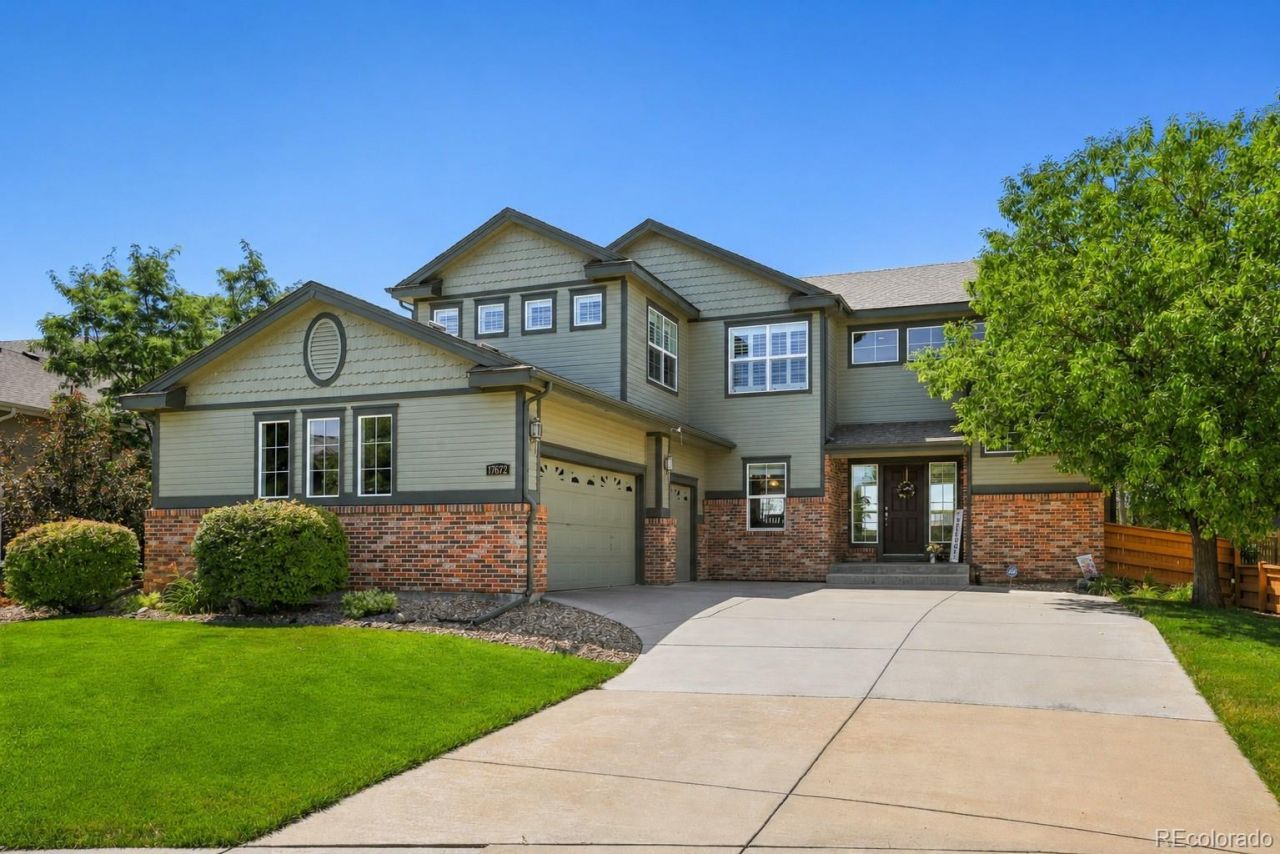
Welcome to this beautifully maintained home in the Reunion community, where pride of ownership is evident from the moment you arrive. Offering 4 bedrooms, 3 bathrooms, and an expansive unfinished basement, this home provides move-in-ready comfort and future potential for expansion. Inside you are welcomed by a grand foyer, elegant formal dining room, and a light-filled living room. The open-concept kitchen is the heart of the home, featuring granite countertops, a large center island, double ovens, abundant cabinetry, and a sunny breakfast nook with walk-out access to the backyard. The inviting family room offers custom built-ins and a cozy gas fireplace with a granite surround, creating the perfect gathering space. A powder bath and convenient laundry/mudroom complete the main level. Upstairs, youll find all four bedrooms, including a spacious primary retreat complete with a private sitting area, oversized walk-in closet, and luxurious five-piece en-suite bath. Three additional bedrooms and a full bathroom with dual sinks provide plenty of space for family and guests. The unfinished basement spans more than 1,200 square feet, offering endless possibilities to expand your living space with a home theater, gym, additional bedrooms, recreation room, or whatever best suits your lifestyle. The private, fully landscaped backyard featuring mature trees, a large stamped concrete patio, and ample space to relax, entertain, or play. With no neighbors directly behind the home, youll enjoy added privacy along with mountain and downtown Denver views on clear Colorado days. Additional highlights include a spacious three-car attached garage with plenty of room for vehicles, storage, and outdoor gear. Ideally located just minutes from Reunions exceptional amenities?including pools, parks, playgrounds, scenic trails, tennis courts, and the community clubhouse?this home also offers convenient access to DIA, E-470, shopping, dining, and downtown Denver. Welcome home!
Property Features
Property Type: Residential - Single Family
Basement: Unfinished
Cooling: Central Air
Fireplaces: 1
Garage: 3 car attached
Heating: Forced Air
Home Style: Traditional
Lot Size: 0.18 Acres
Roof Type: Composition
Stories: 2.0
Taxes: $8,567
Year Built: 2006
Amenities
Breakfast Bar
Ceiling Fan(s)
Eat-in Kitchen
Entrance Foyer
Five Piece Bath
Granite Counters
High Ceilings
Kitchen Island
Primary Suite
Walk-In Closet(s)
Lighting
Private Yard
Rain Gutters
Feature Descriptions
Appliances: Dishwasher, Disposal, Double Oven, Dryer, Microwave, Oven, Range, Range Hood, Refrigerator, Washer
Association Amenities: Clubhouse, Park, Parking, Playground, Pool, Tennis Court(s), Trail(s)
Baths 3/4: 0
Baths Full: 2
Baths Half: 1
Baths Total: 3
Exclusions: Sellers Personal Property
Exterior: Frame, Stone, Wood Siding
Fencing: Partial
Fireplace: Gas, Living Room
Flooring: Carpet, Tile, Wood
HOA Fee: 110/ Quarterly
Laundry: In Unit
Lot: Landscaped, Level, Open Space, Sprinklers In Front, Sprinklers In Rear
Parcel#: R0157809
Parking: Concrete, Dry Walled, Insulated Garage
Parking Notes: Concrete, Dry Walled, Insulated Garage
Patio/Porch: Front Porch, Patio
Security: Security System, Smoke Detector(s)
Security: yes
Sewer: Public Sewer
Utilities: Electricity Connected, Natural Gas Connected
Water: Public
Window: Double Pane Windows
Local Schools
High School: Prairie View
Middle School: Otho Stuart
Elementary School: Southlawn
School District: School District 27-J
Listed By / Shown By
Listed By
Agency Name: Price & Co. Real Estate
Agency Contact: elena@pricecohomes.com,802-291-2536
Shown By
Agent Name: Shay Dominguez
Agent Phone: (719) 337-8793
Agency Title: The Cutting Edge, Realtors
Estimate Your Payment
Estimated Payment
$ 3,713.92 per month $2,832.30 Principal & Interest $713.92 Property Tax $167.71 Homeowner's Insurance
17672 E 98th Way | MLS# 6661487
This single family home located at 17672 E 98th Way , Commerce City, CO 80022 is currently listed for sale with an asking price of $575,000. This property was built in 2006 and has 4 bedrooms and 2 full and 1 partial baths with 3944 sq. ft. E 98th Way is located in the Reunion subdivision within the School District 27-J school district. Search Reunion real estate on sdominguez.thecuttingedgerealtors.com today.