
BEDS2
BATHS2 full 1 partial
SQUARE FEET2,325
MLS#5575031
STATUSActive
PROPERTY TYPEResidential - Townhouse
SUBDIVISIONPier Point
SCHOOLCherry Creek 5
Listing Courtesy of:
MB Care Real Estate
Agency Contact: tedrealtor@aol.com,303-779-7979

Property Description
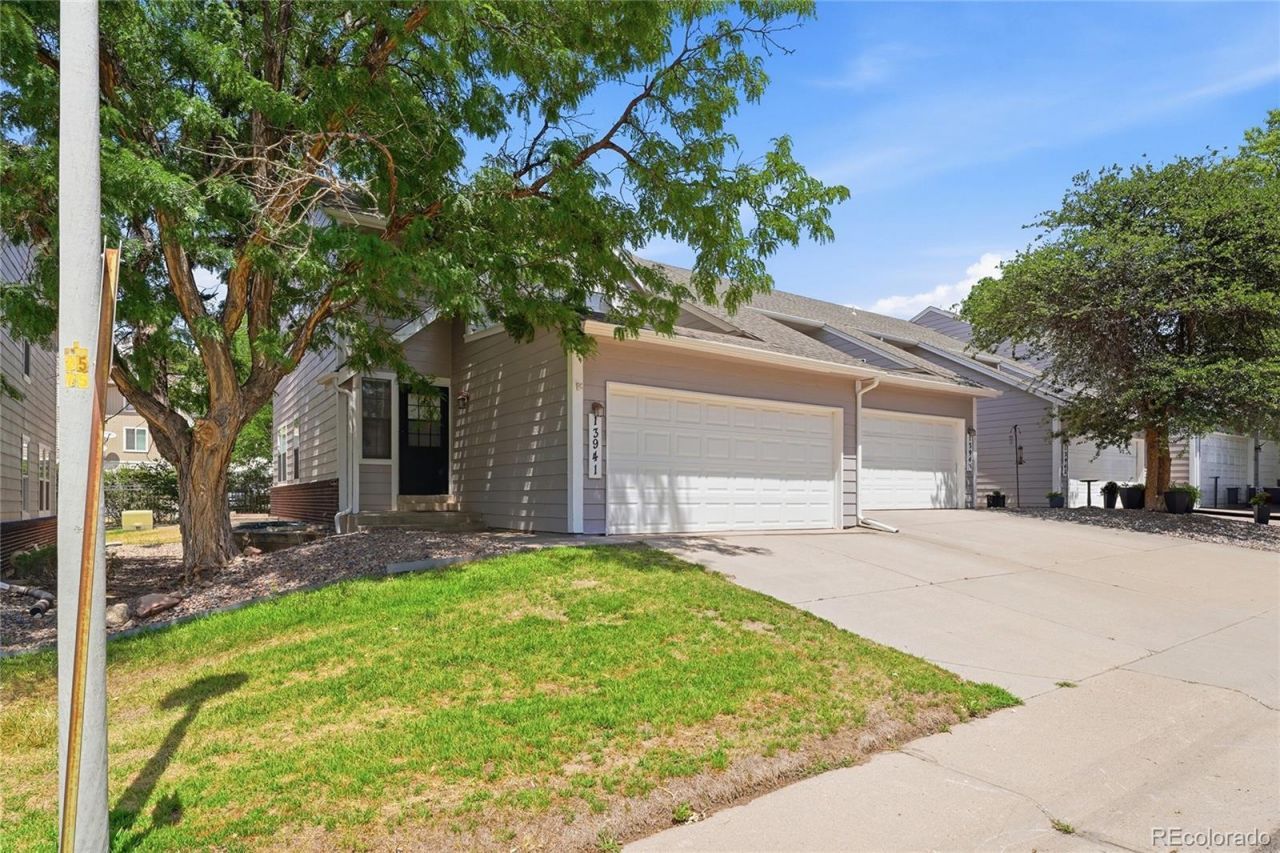
Welcome to this beautifully updated 2-bedroom, 3-bath townhome in the desirable Pier Point community. Centrally located with easy access to Cherry Creek State Park, shopping, dining, and major commuter routes, this home offers both comfort and convenience.The interior features fresh paint and brand-new carpet throughout. The spacious primary suite includes a cozy fireplace, a private 5-piece ensuite bath, and plenty of room to relax. The generously sized second bedroom is conveniently located near a full hall bath.The kitchen has been refreshed with new countertops and flooring and includes newer appliances. A washer and dryer are located in the hallway laundry area for added convenience.The partially finished basement provides a versatile living space thats perfect for a family room, home office, workout area, or hobby room?ready to fit your lifestyle.Dont miss the opportunity to make this well-maintained, move-in-ready townhome your next home!Buyer to verify HOA information, schools, square footage, and all other information. Information provided is deemed reliable but is not guaranteed.
Property Features
Property Type: Residential - Townhouse
Basement: Interior Entry
Cooling: Attic Fan
Fireplaces: 2
Garage: 2 car attached
Heating: Baseboard
Lot Size: 0.08 Acres
Roof Type: Composition
Stories: 2.0
Taxes: $2,763
Year Built: 1979
Amenities
Eat-in Kitchen
Five Piece Bath
Limestone Counters
Open Floorplan
Primary Suite
Smoke Free
Rain Gutters
Feature Descriptions
Appliances: Dishwasher, Disposal, Dryer, Oven, Range, Range Hood, Refrigerator, Self Cleaning Oven, Washer
Baths 3/4: 0
Baths Full: 2
Baths Half: 1
Baths Total: 3
Exclusions: None
Exterior: Frame, Wood Siding
Fencing: None
Fireplace: Bedroom, Family Room, Wood Burning
Flooring: Carpet, Tile, Vinyl
HOA Fee: 402/ Monthly
Lot: Corner Lot
Parcel#: 031669669
Patio/Porch: Patio
Pets Allowed: Cats OK, Dogs OK
Security: Carbon Monoxide Detector(s), Smoke Detector(s)
Sewer: Public Sewer
Utilities: Cable Available, Electricity Connected
Water: Public
Window: Window Coverings
Local Schools
High School: Overland
Middle School: Prairie
Elementary School: Polton
School District: Cherry Creek 5
Listed By / Shown By
Listed By
Agency Name: MB Care Real Estate
Agency Contact: tedrealtor@aol.com,303-779-7979
Shown By
Agent Name: Shay Dominguez
Agent Phone: (719) 337-8793
Agency Title: The Cutting Edge, Realtors
Estimate Your Payment
Estimated Payment
$ 1,894.60 per month $1,571.31 Principal & Interest $230.25 Property Tax $93.04 Homeowner's Insurance
13941 E Oxford Place | MLS# 5575031
This townhouse located at 13941 E Oxford Place , Aurora, CO 80014 is currently listed for sale with an asking price of $319,000. This property was built in 1979 and has 2 bedrooms and 2 full and 1 partial baths with 2325 sq. ft. E Oxford Place is located in the Pier Point subdivision within the Cherry Creek 5 school district. Search Pier Point real estate on sdominguez.thecuttingedgerealtors.com today.