
BEDS5
BATHS2 full 2 partial
SQUARE FEET2,910
MLS#3531566
STATUSActive
PROPERTY TYPEResidential - Single Family
SUBDIVISIONClark Farms
SCHOOLDouglas RE-1
Listing Courtesy of:
MB Care Real Estate
Agency Contact: tedrealtor@aol.com,303-779-7979

Property Description
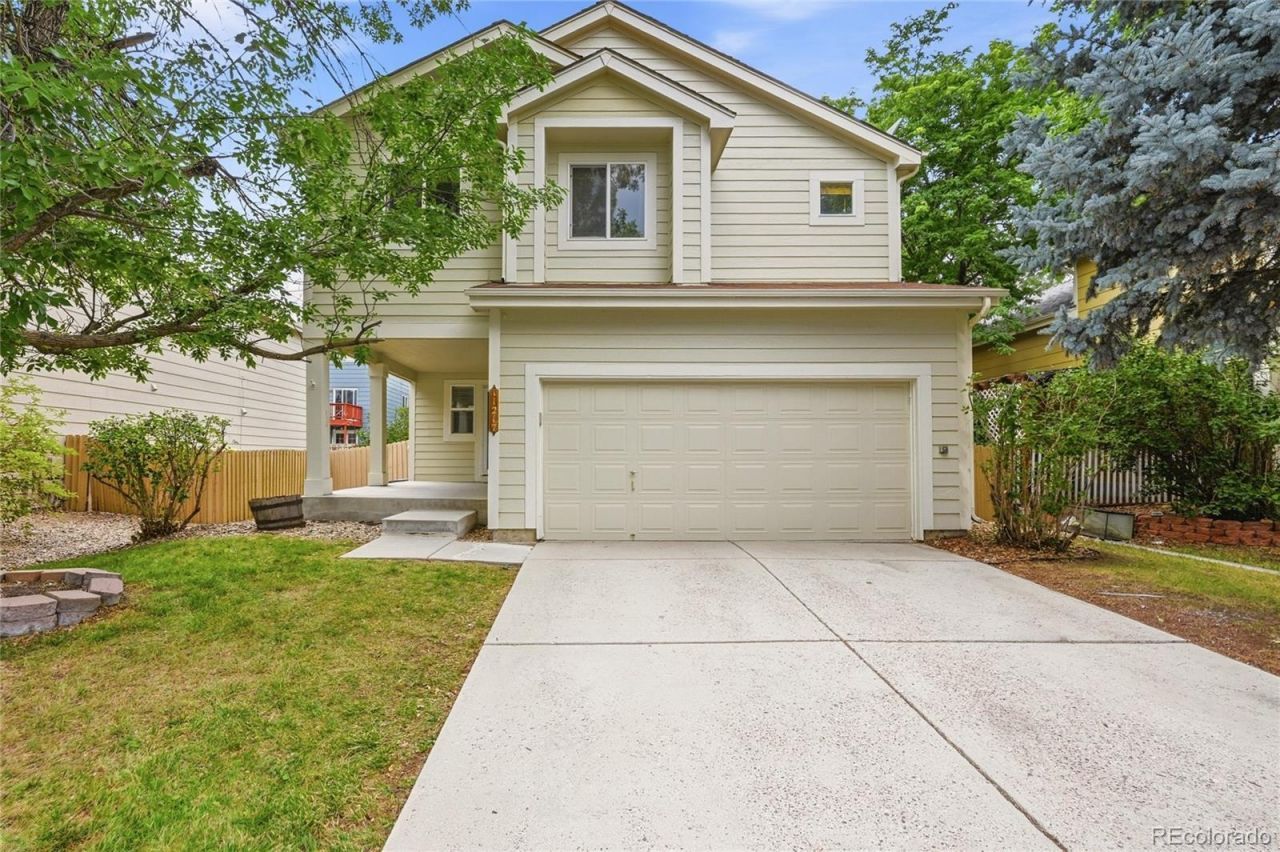
Welcome to this spacious five-bedroom, four-bath home in the highly desirable Clarke Farms neighborhood. The upper level features four bedrooms, including a generously sized primary suite, three additional bedrooms, and a full bathroom.The main level offers a comfortable kitchen with an eat-in area, a separate dining room, and a spacious family room with a cozy fireplace. A convenient half bath and a large deck located just off the kitchen complete the main level, providing an excellent space for outdoor entertaining and relaxing.The finished basement adds even more living space, featuring a fifth bedroom, a three-quarter bathroom, a family room, and a storage room.Enjoy the many amenities offered by the Clarke Farms community, including a clubhouse, swimming pool, tennis courts, and scenic trails?all within walking distance of the home.Dont miss this great opportunity to own a spacious home in a desirable neighborhood with fantastic community amenities!Buyer to verify HOA information, schools, square footage, and all other information. Information provided is deemed reliable but is not guaranteed.
Property Features
Property Type: Residential - Single Family
Basement: Partial
Cooling: Central Air
Fireplaces: 1
Garage: 2 car attached
Heating: Forced Air, Natural Gas
Lot Size: 0.11 Acres
Roof Type: Composition
Stories: 2.0
Taxes: $3,579
Year Built: 1997
Amenities
Breakfast Bar
Ceiling Fan(s)
Eat-in Kitchen
Five Piece Bath
Smoke Free
Private Yard
Rain Gutters
Feature Descriptions
Appliances: Dishwasher, Disposal, Gas Water Heater, Microwave, Oven, Range, Refrigerator
Baths 3/4: 1
Baths Full: 1
Baths Half: 2
Baths Total: 4
Exclusions: None
Exterior: Frame, Wood Siding
Fencing: Full
Fireplace: Family Room
Flooring: Carpet, Linoleum, Tile
HOA Fee: 125/ Monthly
Lot: Landscaped
Parcel#: R0374545
Patio/Porch: Deck
Pets Allowed: Cats OK, Dogs OK
Security: Carbon Monoxide Detector(s), Smoke Detector(s)
Sewer: Public Sewer
Utilities: Cable Available, Electricity Connected, Natural Gas Connected
Water: Public
Window: Double Pane Windows, Window Coverings, Window Treatments
Local Schools
High School: Chaparral
Middle School: Sierra
Elementary School: Cherokee Trail
School District: Douglas RE-1
Listed By / Shown By
Listed By
Agency Name: MB Care Real Estate
Agency Contact: tedrealtor@aol.com,303-779-7979
Shown By
Agent Name: Shay Dominguez
Agent Phone: (719) 337-8793
Agency Title: The Cutting Edge, Realtors
Estimate Your Payment
Estimated Payment
$ 3,319.13 per month $2,852.00 Principal & Interest $298.25 Property Tax $168.88 Homeowner's Insurance
11217 Jansen Street | MLS# 3531566
This single family home located at 11217 Jansen Street , Parker, CO 80134 is currently listed for sale with an asking price of $579,000. This property was built in 1997 and has 5 bedrooms and 2 full and 2 partial baths with 2910 sq. ft. Jansen Street is located in the Clark Farms subdivision within the Douglas RE-1 school district. Search Clark Farms real estate on sdominguez.thecuttingedgerealtors.com today.